Brooke Hill

BEDS4
BATHS3 full
SQUARE FEET2,295
MLS#PAYK2115008
STATUSACTIVE
PROPERTY TYPEResidential - Single Family
SCHOOLWEST SHORE
Property Description
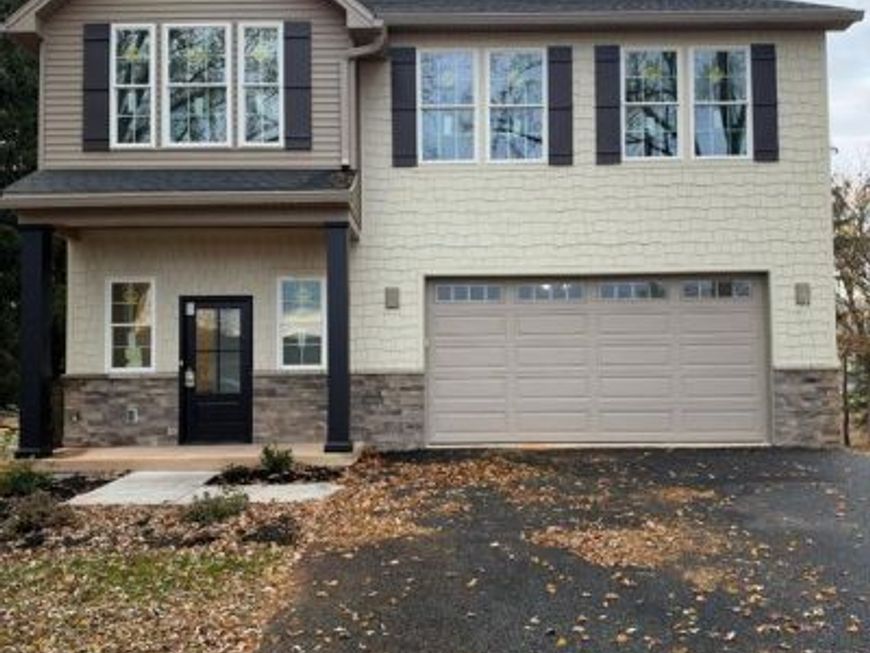
Beautiful new construction home by Fred A. Tiday Builders! This 4 bedroom, 2.5 bath home features 9 foot ceilings, a spacious living room with a fireplace and custom built in bookshelves, and a kitchen with wood cabinets (soft close), quartz countertops and a walk in pantry with cabinetry. The primary suite includes a tray ceiling, 2 walk in closets, tiled shower, and tile flooring in the bathroom. Additional features include a Trex deck, large backyard, loft area and walkout basement with plenty of potential for additional living space. Conveniently located with easy access to Harrisburg, York, Camp Hill, and surrounding areas.
Property Features
Property Type: Residential - Single Family
Basement: Yes
Basement: Walkout Level, Unfinished, Rough Bath Plumb
Cooling: Central A/C
Fuel Type: Electric
Garage: 2
Heating: 90% Forced Air, Heat Pump - Electric BackUp
Home Style: Traditional
Lot Size: 0.65 Acres
Roof Type: Architectural Shingle
Stories: 2.0
Taxes: $84
Year Built: 2026
Feature Descriptions
Additional Structures: Above Grade
Appliances: Built-In Microwave, Dishwasher, Energy Efficient Appliances, Stainless Steel Appliances, Oven - Single
Electric: 200+ Amp Service
Exterior: Concrete, CPVC/PVC, Copper Plumbing, Glass, Frame, Maso
Flooring: Carpet, Ceramic Tile, Luxury Vinyl Plank, Luxury Vinyl Tile, Other
Location: Middle Of Block
Lot: Cleared, Level, Sloping
Lot Dimensions: 0.65 Acre(S)
Municipality: FAIRVIEW TWP
Parking Features: Asphalt Driveway
Parking Notes: 2 Total Parking Spaces
Pet Restrictions: No Pet Restrictions
Sewer: Public Hook/Up Avail
SQFT Above Finished: 2295
SQFT Total Finished: 2295
Structure Type: Detached
Total Garage/Parking Spaces: 2
Utilities: Sewer Available
Water: Private
Windows: Double Hung
Local Schools
High School: RED LAND SENIOR
School District: WEST SHORE
Listed By / Shown By
Listed By
Agency Name: Bors Realty Group, LLC
Agency Phone: 7175108221
Shown By
Agent Name: Brooke Hill
Agent Phone: Cell: (717) 816-3823
Agency Title: Berkshire Hathaway HomeServices Homesale Realty

 First American
Estimate Your Payment
Estimated Payment
$ 1,260.33 per month $1,108.11 Principal & Interest $7.00 Property Tax $145.22 Homeowner's Insurance

 Corporate Office - 215 S Centerville Rd. Lancaster, PA 17603

395 Cameron Road | MLS# PAYK2115008
This single family home located at 395 Cameron Road, Etters, PA 17319 is currently listed for sale with an asking price of $497,900. This property was built in 2026 and has 4 bedrooms and 3 full baths with 2295 sq. ft. Cameron Road is located within the WEST SHORE school district. Search Etters real estate on www.brookehillhomes.com today.