Brooke Hill

BEDS4
BATHS2 full 1 partial
SQUARE FEET2,474
MLS#PAYK2115298
STATUSACTIVE
PROPERTY TYPEResidential - Single Family
SUBDIVISIONNORTHERN HEIGHTS
SCHOOLNORTHEASTERN YORK
Property Description
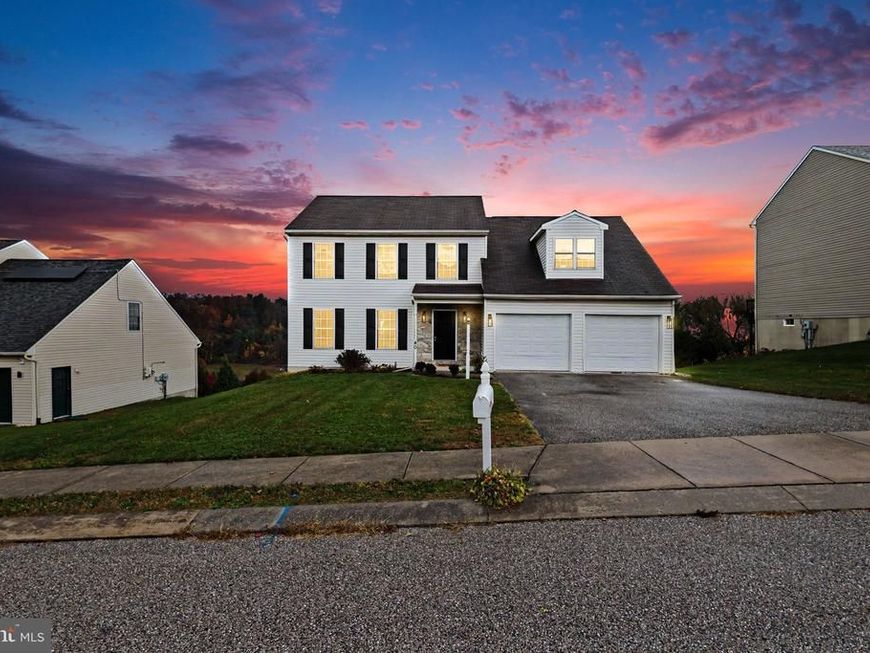
Massive two-story home with million-dollar views for under $400,000! Move-in ready with 4 spacious bedrooms, 2.5 bathrooms, and an ideal floor plan. The main level features an open-concept kitchen, breakfast area, and family room, along with a versatile flex room and convenient main-floor laundry. Step outside onto the newer composite deck and take in the spectacular views overlooking the private backyard. Upstairs, you’ll find generously sized bedrooms, including a large primary suite with a walk-in closet. The spacious walkout basement offers even more possibilities, complete with a finished office space. Incredible views, generous living space, and an unbeatable price. Call today!
Property Features
Property Type: Residential - Single Family
Basement: Yes
Basement: Full, Walkout Level, Partially Finished
Cooling: Central A/C
Fireplaces: 1
Fuel Type: Natural Gas
Garage: 2
Heating: Forced Air
Home Style: Traditional
Lot Size: 0.20 Acres
Roof Type: Architectural Shingle
Stories: 2.0
Taxes: $8,001
Year Built: 2007
Feature Descriptions
Additional Structures: Above Grade, Below Grade
Electric: 200+ Amp Service
Exterior: Stick Built, Vinyl Siding
Fireplace: Gas/Propane
Flooring: Carpet, Vinyl
HOA Fee: $450.00/Annually
Lot Dimensions: 0.20 Acre(S)
Municipality: EAST MANCHESTER TWP
Parking Features: Asphalt Driveway
Parking Notes: 2 Total Parking Spaces
Sewer: Public Sewer
SQFT Above Finished: 2474
SQFT Total Finished: 2474
Structure Type: Detached
Total Garage/Parking Spaces: 2
Water: Public
Local Schools
School District: NORTHEASTERN YORK
Listed By / Shown By
Listed By
Agency Name: Keller Williams Elite
Agency Phone: 7175532500
Shown By
Agent Name: Brooke Hill
Agent Phone: Cell: (717) 816-3823
Agency Title: Berkshire Hathaway HomeServices Homesale Realty

 First American
Estimate Your Payment
Estimated Payment
$ 1,673.39 per month $890.00 Principal & Interest $666.75 Property Tax $116.64 Homeowner's Insurance

 Corporate Office - 215 S Centerville Rd. Lancaster, PA 17603

40 Bryn Way | MLS# PAYK2115298
This single family home located at 40 Bryn Way , Mount Wolf, PA 17347 is currently listed for sale with an asking price of $399,900. This property was built in 2007 and has 4 bedrooms and 2 full and 1 partial baths with 2474 sq. ft. Bryn Way is located in the NORTHERN HEIGHTS subdivision within the NORTHEASTERN YORK school district. Search NORTHERN HEIGHTS real estate on www.brookehillhomes.com today.