Brooke Hill

BEDS3
BATHS1 full 1 partial
SQUARE FEET1,160
MLS#PAMC2200270
STATUSACTIVE
PROPERTY TYPEResidential - Townhouse
SUBDIVISIONCOLONIAL VIL
SCHOOLUPPER PERKIOMEN
Property Description
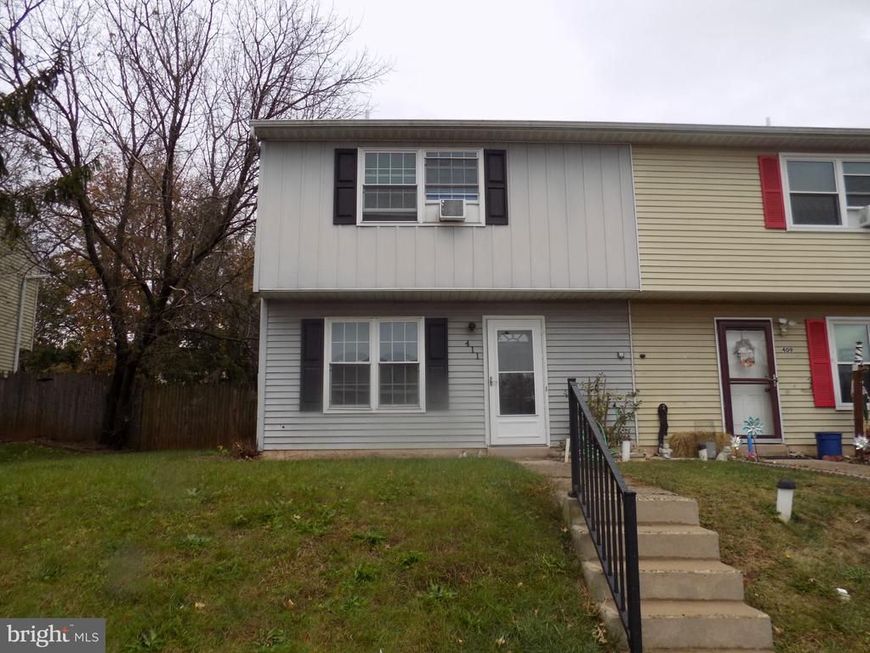
Welcome to 411 Blaker Drive. This well maintained, end unit townhouse offers a perfect blend of comfort and convenience. thoughtfully designed living space, it's an ideal canvas for your personal touch. Step inside to discover a cozy layout that maximizes every inch. The main level features a spacious living area upon entering the home. The kitchen awaits your culinary creations, while the adjacent dining space invites warm gatherings over meals. A convenient half bath on this level adds to the functionality of the home. Upstairs, you'll find the three bedrooms as well as the full bathroom. Located in a vibrant community, this townhouse is close to local amenities, ensuring that everything you need is just a stone's throw away. Embrace the opportunity to make this charming residence your own. Professional photos coming Monday
Property Features
Property Type: Residential - Townhouse
Cooling: Window Unit(s)
Fuel Type: Electric
Heating: Central
Home Style: Colonial
Lot Size: 0.10 Acres
Stories: 2.0
Taxes: $3,223
Year Built: 1989
Feature Descriptions
Additional Structures: Above Grade, Below Grade
Exterior: Frame, Vinyl Siding
Lot Dimensions: 0.10 Acre(S)
Municipality: EAST GREENVILLE BORO
Rooms: Living Room, Bedroom 2,Bedroom 3,Kitchen, Bedroom 1
Sewer: Public Sewer
SQFT Above Finished: 1160
SQFT Total Finished: 1160
Structure Type: End of Row/Townhouse
Water: Public
Room Sizes
Living Room: 15 x 14 Level - Main
Kitchen: 15 x 11 Level - Main
Bedroom 1: 16 x 11 Level - Upper 1
Bedroom 2: 11 x 9 Level - Upper 1
Bedroom 3: 11 x 9 Level - Upper 1
Local Schools
School District: UPPER PERKIOMEN
Listed By / Shown By
Listed By
Agency Name: Iron Valley Real Estate Legacy
Agency Phone: 2156607200
Shown By
Agent Name: Brooke Hill
Agent Phone: Cell: (717) 816-3823
Agency Title: Berkshire Hathaway HomeServices Homesale Realty

 First American
Estimate Your Payment
Estimated Payment
$ 910.48 per month $567.52 Principal & Interest $268.58 Property Tax $74.38 Homeowner's Insurance

 Corporate Office - 215 S Centerville Rd. Lancaster, PA 17603

411 Blaker Drive | MLS# PAMC2200270
This townhouse located at 411 Blaker Drive, East Greenville, PA 18041 is currently listed for sale with an asking price of $255,000. This property was built in 1989 and has 3 bedrooms and 1 full and 1 partial baths with 1160 sq. ft. Blaker Drive is located in the COLONIAL VIL subdivision within the UPPER PERKIOMEN school district. Search COLONIAL VIL real estate on www.brookehillhomes.com today.