Brooke Hill

BEDS2
BATHS2 full
SQUARE FEET1,534
MLS#MDAA2160046
STATUSPENDING
PROPERTY TYPEResidential - Condominium
SUBDIVISIONSOUTH RIVER COLONY
SCHOOLANNE ARUNDEL COUNTY PUBLIC SCHOOLS
Property Description
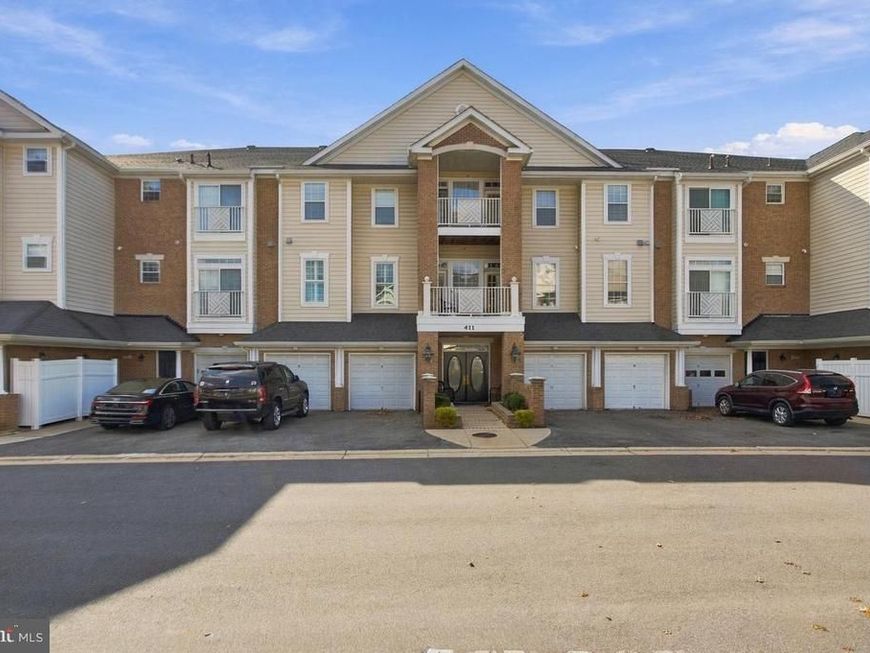
Rare find in the sought-after 55+ community of The Hamlets at South River Colony! This bright and inviting 2 bed/2 bath condo offers an open floor plan, abundant natural light, fresh paint, brand-new carpet, and a private, deeded garage! The spacious kitchen features upgraded countertops and stainless-steel appliances. Enjoy the ease of low-maintenance living in a desirable community with optional golf memberships available. Conveniently located near shopping, dining, major commuter routes, and everything Edgewater and Annapolis have to offer. Don't miss this opportunity to own a move-in-ready home that combines comfort, convenience, and carefree living. Schedule your private showing today!
Property Features
Property Type: Residential - Condominium
Cooling: Ceiling Fan(s), Central A/C
Fireplaces: 1
Fuel Type: Natural Gas
Garage: 1
Heating: Forced Air
Home Style: Traditional
Stories: 1.0
Taxes: $3,865
Year Built: 2001
Feature Descriptions
Accessibility: 32"+ wide Doors, Elevator
Additional Structures: Above Grade
Appliances: Built-In Microwave, Dishwasher, Dryer, Exhaust Fan, Stainless Steel Appliances, Stove, Washer
Community Amenities: Club House, Golf Course Membership Available, Jog/Walk Path, Pool - Outdoor, Tennis Courts, Tot Lots/Playground
Condo/Coop Fee: $475.00/Monthly
Exterior: Combination, Brick
Exterior: Sidewalks
Fireplace: Fireplace - Glass Doors, Mantel(s)
Flooring: Carpet, Luxury Vinyl Plank
HOA Fee: $171.00/Monthly
Interior: Bathroom - Walk-In Shower, Carpet, Ceiling Fan(s), Dining Area, Entry Level Bedroom, Upgraded Countertops
Parking Notes: 2 Total Parking Spaces
Pet Restrictions: Breed Restrictions, Number Limit
Sewer: Public Sewer
SQFT Above Finished: 1534
SQFT Total Finished: 1534
Structure Type: Unit/Flat/Apartment
Total Garage/Parking Spaces: 2
Units: 1
Utilities: Cable TV Available
Water: Public
Local Schools
School District: ANNE ARUNDEL COUNTY PUBLIC SCHOOLS
Listed By / Shown By
Listed By
Agency Name: Curtis Real Estate Company
Agency Phone: 4102688696
Shown By
Agent Name: Brooke Hill
Agent Phone: Cell: (717) 816-3823
Agency Title: Berkshire Hathaway HomeServices Homesale Realty

 First American
Estimate Your Payment
Estimated Payment
$ 1,379.32 per month $934.74 Principal & Interest $322.08 Property Tax $122.50 Homeowner's Insurance

 Corporate Office - 215 S Centerville Rd. Lancaster, PA 17603

411 Hamlet Club Drive, Unit 305 | MLS# MDAA2160046
This condo located at 411 Hamlet Club Drive, Unit 305, Edgewater, MD 21037 is currently listed for sale with an asking price of $420,000. This property was built in 2001 and has 2 bedrooms and 2 full baths with 1534 sq. ft. Hamlet Club Drive, Unit 305 is located in the SOUTH RIVER COLONY subdivision within the ANNE ARUNDEL COUNTY PUBLIC SCHOOLS school district. Search SOUTH RIVER COLONY real estate on www.brookehillhomes.com today.