Brooke Hill

BEDS4
BATHS2 full 1 partial
SQUARE FEET2,716
MLS#PAYK2114892
STATUSACTIVE
PROPERTY TYPEResidential - Single Family
SUBDIVISIONSADDLE RIDGE ESTATES
SCHOOLEASTERN YORK
Property Description
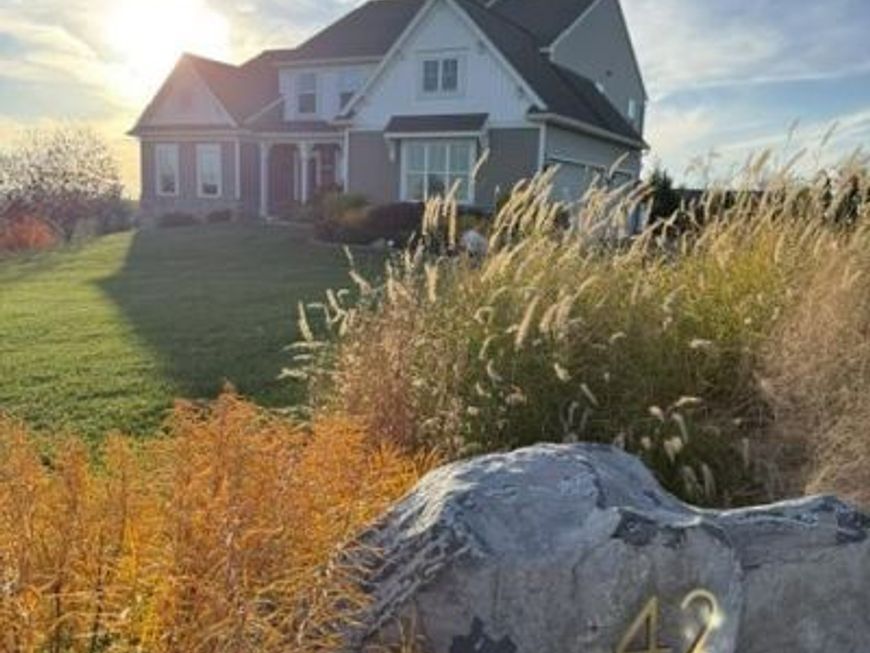
Welcome to this beautiful two-story home in the desirable Saddle Ridge community, offering picturesque views overlooking the Susquehanna River! Situated on a beautifully maintained 1.2-acre lot, this home combines spacious living with an inviting open-concept design. The first-floor primary suite provides convenience and comfort, while hardwood flooring and new carpet enhance the first-floor living spaces. The eat-in kitchen features new appliances and opens to the impressive family room, highlighted by a dramatic two-story ceiling and cozy gas fireplace. Step outside to the patio and enjoy the professionally landscaped, partially fenced backyard—perfect for relaxing or entertaining while taking in the peaceful surroundings. With its beautiful setting, thoughtful features, and well-maintained grounds, this home offers a wonderful opportunity to enjoy comfortable living in Saddle Ridge. Schedule your showing today!
Property Features
Property Type: Residential - Single Family
Basement: Yes
Basement: Full
Cooling: Central A/C
Fireplaces: 1
Fuel Type: Electric
Garage: 3
Heating: Heat Pump(s)
Home Style: Colonial
Lot Size: 1.20 Acres
Stories: 2.0
Taxes: $13,408
Year Built: 2019
Feature Descriptions
Additional Structures: Above Grade, Below Grade
Exterior: Vinyl Siding, Stone
Exterior: Exterior Lighting, Street Lights
Fencing: Partially, Wrought Iron
Fireplace: Stone, Gas/Propane
HOA Fee: $91.00/Annually
Interior: Breakfast Area, Combination Kitchen/Dining, Entry Level Bedroom, Family Room Off Kitchen, Kitchen - Island, Primary Bath(s), Pantry, Formal/Separate Dining Room
Lot Dimensions: 1.20 Acre(S)
Municipality: LOWER WINDSOR TWP
Parking Notes: 7 Total Parking Spaces
Sewer: On Site Septic
SQFT Above Finished: 2716
SQFT Total Finished: 2716
Structure Type: Detached
Total Garage/Parking Spaces: 7
Water: Private, Well
Local Schools
High School: EASTERN YORK
School District: EASTERN YORK
Listed By / Shown By
Listed By
Agency Name: RE/MAX SmartHub Realty
Agency Phone: 7172084444
Shown By
Agent Name: Brooke Hill
Agent Phone: Cell: (717) 816-3823
Agency Title: Berkshire Hathaway HomeServices Homesale Realty

 First American
Estimate Your Payment
Estimated Payment
$ 2,929.49 per month $1,602.19 Principal & Interest $1,117.33 Property Tax $209.97 Homeowner's Insurance

 Corporate Office - 215 S Centerville Rd. Lancaster, PA 17603

42 Chateau Circle | MLS# PAYK2114892
This single family home located at 42 Chateau Circle, Wrightsville, PA 17368 is currently listed for sale with an asking price of $719,900. This property was built in 2019 and has 4 bedrooms and 2 full and 1 partial baths with 2716 sq. ft. Chateau Circle is located in the SADDLE RIDGE ESTATES subdivision within the EASTERN YORK school district. Search SADDLE RIDGE ESTATES real estate on www.brookehillhomes.com today.