Brooke Hill

BEDS4
BATHS3 full
SQUARE FEET2,215
MLS#MDBC2180816
STATUSACTIVE
PROPERTY TYPEResidential - Single Family
SUBDIVISIONHAWTHORNE
SCHOOLBALTIMORE COUNTY PUBLIC SCHOOLS
Property Description
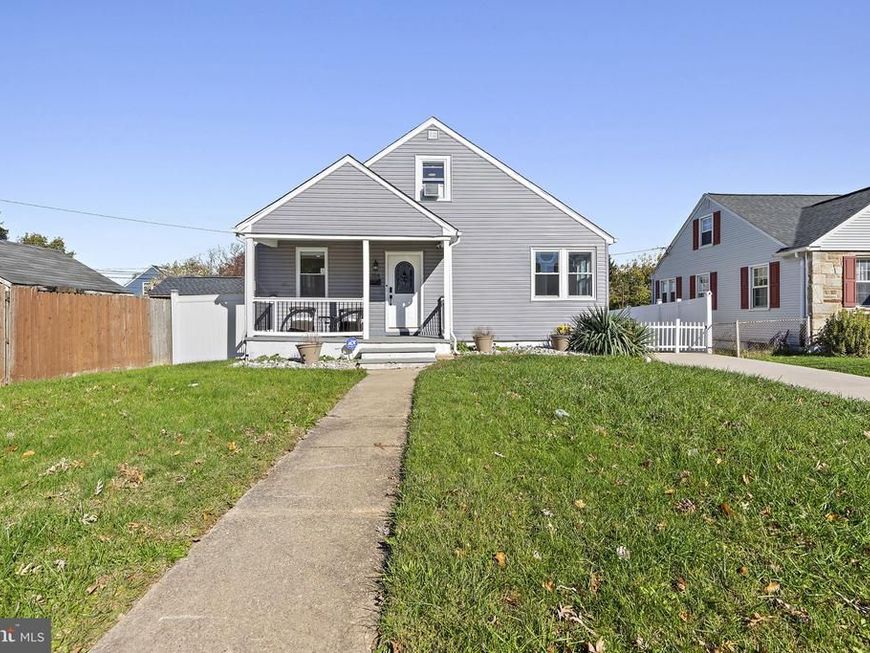
Classic Cape Cod charm meets thoughtful updates at 4204 Thorncliff Road in the sought-after Hawthorne neighborhood. A welcoming front porch leads to a bright main level with luxury vinyl plank flooring and an easy, open flow. The kitchen features quartz countertops and stainless steel appliances. The main level offers two bedrooms and two full baths, giving you flexibility for guests, a home office, or main-level living. Upstairs, the private owner’s suite has a walk-in closet and its own full bath. The partially finished lower level adds a fourth bedroom, a carpeted recreation area, and plenty of storage. Major updates give real peace of mind: new roof, windows, and renovated baths in 2024, plus a vinyl privacy fence and yard regrading in 2025. Outside, relax or entertain on the composite deck overlooking the private backyard with a storage shed, and enjoy off-street parking on the concrete driveway. Close to shopping, dining, parks, and I-695. Move-in ready and waiting for you!
Property Features
Property Type: Residential - Single Family
Basement: Yes
Basement: Full, Partially Finished, Sump Pump
Cooling: Central A/C, Ceiling Fan(s)
Fuel Type: Natural Gas
Heating: Forced Air
Home Style: Cape Cod
Lot Size: 0.11 Acres
Stories: 3.0
Taxes: $2,504
Year Built: 1948
Feature Descriptions
Additional Structures: Above Grade, Below Grade
Appliances: Stainless Steel Appliances, Dryer, Washer, Dishwasher, Exhaust Fan, Disposal, Microwave, Refrigerator, Icemaker, Oven/Range - Electric
Exterior: Vinyl Siding
Exterior: Hot Tub
Fencing: Vinyl, Privacy
Flooring: Luxury Vinyl Plank, Tile/Brick, Carpet
Interior: Entry Level Bedroom, Primary Bath(s), Walk-in Closet(s), Upgraded Countertops, Ceiling Fan(s), Carpet, Window Treatments
Lot Dimensions: 0.11 Acre(S)
Parking Notes: 2 Total Parking Spaces
Sewer: Public Sewer
SQFT Above Finished: 1409
SQFT Below Finished: 806
SQFT Total Finished: 2215
Structure Type: Detached
Total Garage/Parking Spaces: 2
Water: Public
Local Schools
School District: BALTIMORE COUNTY PUBLIC SCHOOLS
Listed By / Shown By
Listed By
Agency Name: EXP Realty, LLC
Agency Phone: 4106389555
Shown By
Agent Name: Brooke Hill
Agent Phone: Cell: (717) 816-3823
Agency Title: Berkshire Hathaway HomeServices Homesale Realty

 First American
Estimate Your Payment
Estimated Payment
$ 1,213.04 per month $888.00 Principal & Interest $208.67 Property Tax $116.38 Homeowner's Insurance

 Corporate Office - 215 S Centerville Rd. Lancaster, PA 17603

4204 Thorncliff Road | MLS# MDBC2180816
This single family home located at 4204 Thorncliff Road, Nottingham, MD 21236 is currently listed for sale with an asking price of $399,000. This property was built in 1948 and has 4 bedrooms and 3 full baths with 2215 sq. ft. Thorncliff Road is located in the HAWTHORNE subdivision within the BALTIMORE COUNTY PUBLIC SCHOOLS school district. Search HAWTHORNE real estate on www.brookehillhomes.com today.