Brooke Hill

BEDS4
BATHS1 full 1 partial
SQUARE FEET1,344
MLS#PADE2127542
STATUSACTIVE
PROPERTY TYPEResidential - Single Family
SUBDIVISIONSCENIC HILLS
SCHOOLSPRINGFIELD
Property Description
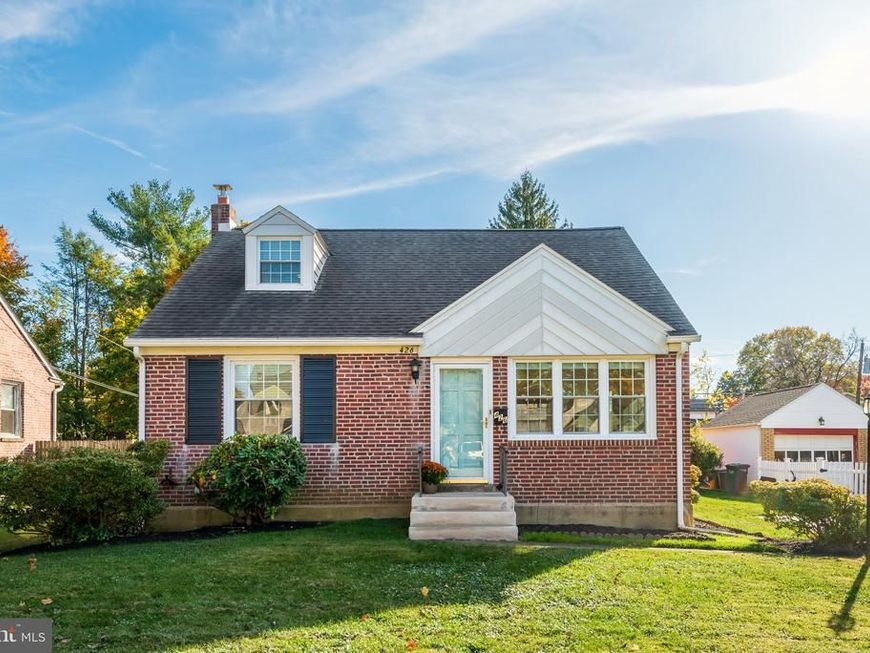
Welcome to 426 Larchwood Rd, a charming 4-bedroom, 1.5-bath Cape Cod nestled in the scenic Hills community. Upon entering, you'll find hardwood floors that extend throughout the home, creating a warm and inviting feel. The spacious living room features an abundance of windows, allowing natural light to fill the space, and flows seamlessly into the dining area. The kitchen offers ample cabinetry and generous counter space, along with direct access to the expansive rear deck overlooking the flat backyard—an ideal setting for outdoor entertaining or relaxing. Just off the living room, down the hallway, are two bedrooms and a full hall bathroom. Upstairs, you'll find two additional well-sized bedrooms, along with a convenient half bath. The spacious, unfinished basement offers plenty of potential for additional living space, whether you envision a recreation room, playroom, home gym, or media room. The laundry area is also located on this level. Conveniently situated near major commuting routes, shopping, and restaurants, this home offers both comfort and accessibility. Don't miss the opportunity to make it your own—schedule your showing today!
Property Features
Property Type: Residential - Single Family
Basement: Yes
Basement: Unfinished
Cooling: Central A/C
Fuel Type: Natural Gas
Heating: Forced Air
Home Style: Cape Cod
Lot Size: 0.23 Acres
Roof Type: Shingle
Stories: 2.0
Taxes: $8,216
Year Built: 1950
Feature Descriptions
Additional Structures: Above Grade
Exterior: Brick
Flooring: Wood, Tile/Brick
Interior: Bathroom - Walk-In Shower, Combination Dining/Living, Dining Area, Entry Level Bedroom, Family Room Off Kitchen, Wood Floors
Lot Dimensions: 0.23 Acre(S)
Municipality: SPRINGFIELD TWP
Rooms: Living Room, Dining Room, Bedroom 2,Bedroom 3,Bedroom 4,Kitchen, Bedroom 1,Laundry, Full Bath, Half Bath
Sewer: Public Sewer
SQFT Above Finished: 1344
SQFT Total Finished: 1344
Structure Type: Detached
Water: Public
Local Schools
School District: SPRINGFIELD
Listed By / Shown By
Listed By
Agency Name: Keller Williams Real Estate -Exton
Agency Phone: 6103634300
Shown By
Agent Name: Brooke Hill
Agent Phone: Cell: (717) 816-3823
Agency Title: Berkshire Hathaway HomeServices Homesale Realty

 First American
Estimate Your Payment
Estimated Payment
$ 1,729.32 per month $923.61 Principal & Interest $684.67 Property Tax $121.04 Homeowner's Insurance

 Corporate Office - 215 S Centerville Rd. Lancaster, PA 17603

426 Larchwood Road | MLS# PADE2127542
This single family home located at 426 Larchwood Road, Springfield, PA 19064 is currently listed for sale with an asking price of $415,000. This property was built in 1950 and has 4 bedrooms and 1 full and 1 partial baths with 1344 sq. ft. Larchwood Road is located in the SCENIC HILLS subdivision within the SPRINGFIELD school district. Search SCENIC HILLS real estate on www.brookehillhomes.com today.