Brooke Hill

BEDS3
BATHS2 full 1 partial
SQUARE FEET1,741
MLS#PACT2139618
STATUSACTIVE
PROPERTY TYPEResidential - Townhouse
SUBDIVISIONEXTON WALK TOWNS
SCHOOLWEST CHESTER AREA
Property Description
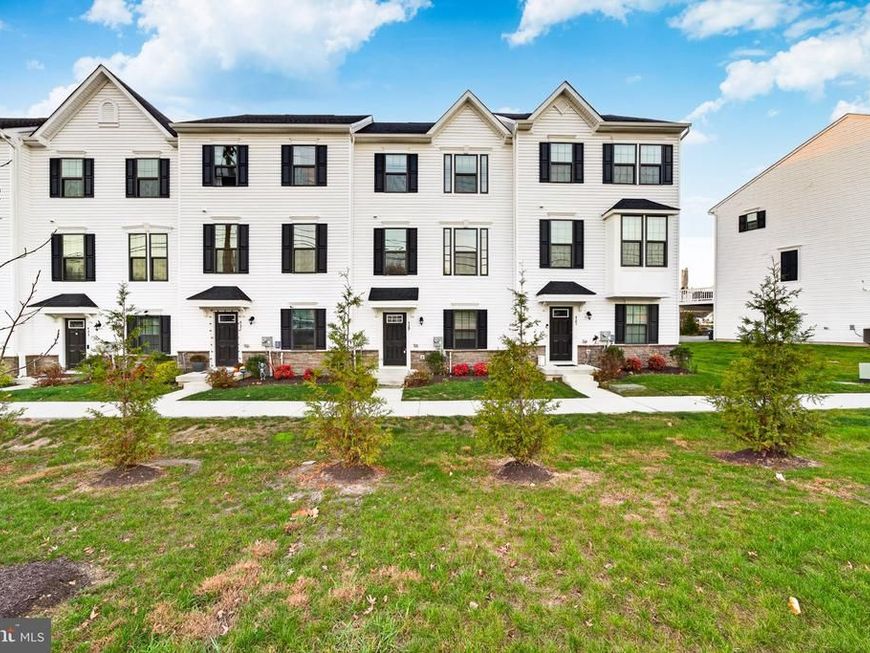
Welcome to 429 Pitch Pine Way, Exton, PA 19341! Discover modern living in this beautifully designed, newer-construction townhome located in the desirable Exton Walk community. Built in 2025, this inviting home offers approximately 1741 square feet of living space, featuring 3 bedrooms and 2.5 bathrooms with a thoughtfully designed two-story layout.Enjoy the comfort and convenience of contemporary construction, a functional floor plan, and low-maintenance community living. Ideally situated in Exton, this home offers convenient access to shopping, restaurants, major commuting routes, and everyday conveniences.Located within the West Chester Area School District, this property presents an excellent opportunity for buyers seeking modern living in a convenient Chester County location. Don't miss the opportunity to make this beautiful Exton townhome your next home! Schedule your private showing today!!
Property Features
Property Type: Residential - Townhouse
Basement: Yes
Basement: Daylight, Full
Cooling: Central A/C
Fuel Type: Natural Gas
Garage: 2
Heating: Central
Home Style: Traditional
Lot Size: 0.04 Acres
Stories: 3.0
Taxes: $6,698
Year Built: 2025
Feature Descriptions
Additional Structures: Above Grade
Exterior: Vinyl Siding
HOA Fee: $210.00/Monthly
Lot Dimensions: 0.04 Acre(S)
Municipality: WEST WHITELAND TWP
Parking Notes: 4 Total Parking Spaces
Sewer: Public Septic
SQFT Above Finished: 1741
SQFT Total Finished: 1741
Structure Type: Interior Row/Townhouse
Total Garage/Parking Spaces: 4
Water: Public
Local Schools
School District: WEST CHESTER AREA
Listed By / Shown By
Listed By
Agency Name: Realty Mark Cityscape-Huntingdon Valley
Agency Phone: 2155837777
Shown By
Agent Name: Brooke Hill
Agent Phone: Cell: (717) 816-3823
Agency Title: Berkshire Hathaway HomeServices Homesale Realty

 First American
Estimate Your Payment
Estimated Payment
$ 1,965.30 per month $1,244.09 Principal & Interest $558.17 Property Tax $163.04 Homeowner's Insurance

 Corporate Office - 215 S Centerville Rd. Lancaster, PA 17603

429 Pitch Pine Way | MLS# PACT2139618
This townhouse located at 429 Pitch Pine Way, Exton, PA 19341 is currently listed for sale with an asking price of $559,000. This property was built in 2025 and has 3 bedrooms and 2 full and 1 partial baths with 1741 sq. ft. Pitch Pine Way is located in the EXTON WALK TOWNS subdivision within the WEST CHESTER AREA school district. Search EXTON WALK TOWNS real estate on www.brookehillhomes.com today.