Brooke Hill

BEDS2
BATHS2 full
SQUARE FEET1,899
MLS#PALH2017410
STATUSACTIVE
PROPERTY TYPEResidential - Condominium
SCHOOLWHITEHALL-COPLAY
Property Description
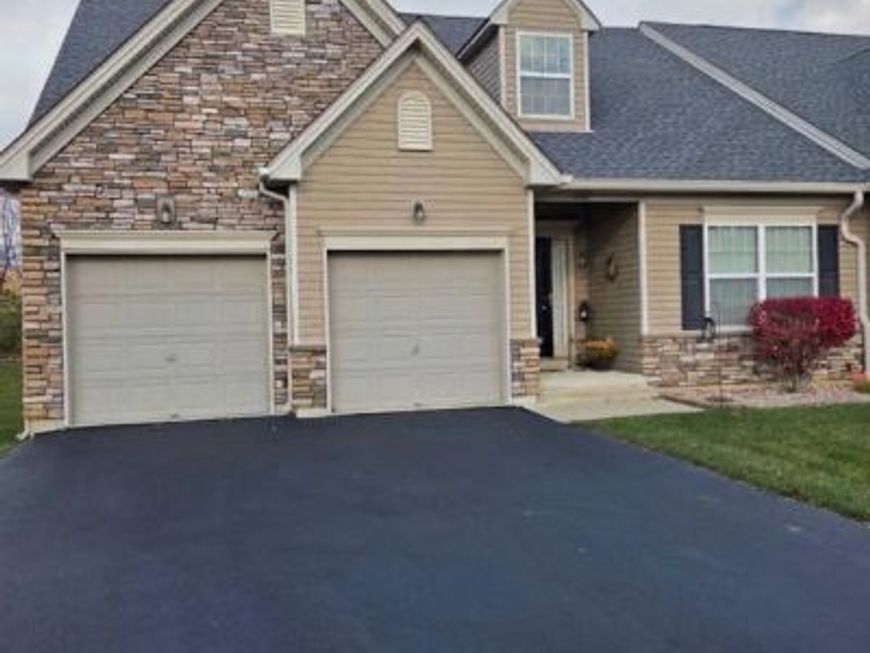
Welcome to 4308 Belmont Circle, a beautifully maintained home in the desirable 55+ community of The Cottages at Belmont Glen! This inviting home offers comfortable, low-maintenance living with thoughtful updates throughout. Enjoy updated tile flooring in both bathrooms and attractive plank flooring in the kitchen and foyer, adding a fresh, modern touch. The kitchen features newer appliances, while the home's major improvements provide added peace of mind, including a new roof, a new HVAC system installed in December 2025, and a hot water heater replaced in March 2021. Meticulously cared for and move-in ready, this home offers the perfect combination of comfort, convenience, and easy living. Don't miss your opportunity to enjoy all that this wonderful community has to offer!
Property Features
Property Type: Residential - Condominium
Basement: Yes
Basement: Rear Entrance, Outside Entrance, Full, Unfinished, Walkout Level, Windows
Cooling: Central A/C
Fireplaces: 1
Fuel Type: Propane - Owned
Garage: 2
Heating: Forced Air
Home Style: Colonial
Roof Type: Shingle
Stories: 2.0
Taxes: $9,336
Year Built: 2010
Feature Descriptions
Additional Structures: Above Grade, Below Grade
Appliances: Built-In Microwave, Built-In Range, Dishwasher, Disposal, Dryer, Oven/Range - Gas, Refrigerator, Washer, Water Heater
Exterior: Masonry, Stone, Vinyl Siding
Fireplace: Double Sided, Gas/Propane
Flooring: Ceramic Tile, Wall to Wall Carpeting, Luxury Vinyl Plank
HOA Fee: $340.00/Monthly
Interior: Breakfast Area, Ceiling Fan(s), Combination Dining/Living, Combination Kitchen/Dining, Double/Dual Staircase, Entry Level Bedroom, Family Room Off Kitchen, Walk-in Closet(s), Window Treatments
Municipality: WHITEHALL TWP
Number of Rooms: 7
Parking Notes: 4 Total Parking Spaces
Pet Restrictions: No Pet Restrictions
Sewer: Public Sewer
SQFT Above Finished: 1899
SQFT Total Finished: 1899
Structure Type: Twin/Semi-Detached
Total Garage/Parking Spaces: 4
Utilities: Cable TV, Propane
Water: Public
Local Schools
High School: WHITEHALL
School District: WHITEHALL-COPLAY
Listed By / Shown By
Listed By
Agency Name: Morganelli Properties LLC
Agency Phone: 4848568200
Shown By
Agent Name: Brooke Hill
Agent Phone: Cell: (717) 816-3823
Agency Title: Berkshire Hathaway HomeServices Homesale Realty

 First American
Estimate Your Payment
Estimated Payment
$ 1,822.65 per month $923.61 Principal & Interest $778.00 Property Tax $121.04 Homeowner's Insurance

 Corporate Office - 215 S Centerville Rd. Lancaster, PA 17603

4308 Belmont Circle | MLS# PALH2017410
This condo located at 4308 Belmont Circle , Whitehall, PA 18052 is currently listed for sale with an asking price of $415,000. This property was built in 2010 and has 2 bedrooms and 2 full baths with 1899 sq. ft. Belmont Circle is located within the WHITEHALL-COPLAY school district. Search Whitehall real estate on www.brookehillhomes.com today.