Brooke Hill

BEDS4
BATHS2 full 1 partial
SQUARE FEET3,072
MLS#PACC2008512
STATUSACTIVE
PROPERTY TYPEResidential - Single Family
SUBDIVISIONSUNRISE RIDGE
SCHOOLJIM THORPE AREA
Property Description
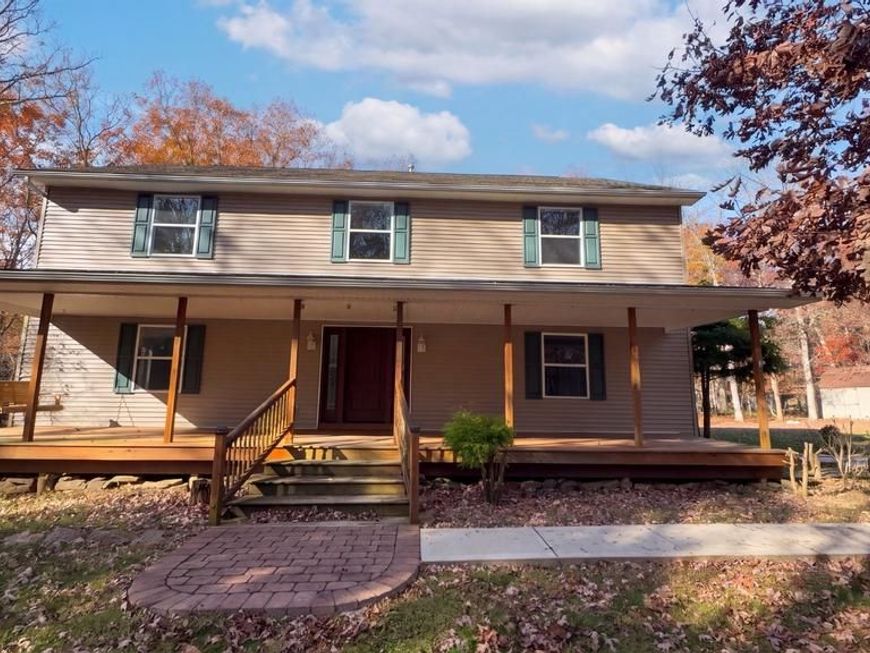
44 Bluebell Ln is a two-story Jim Thorpe home built in 2007 with a covered front porch. The kitchen features a center island, stainless steel appliances, wood cabinetry, and pendant lighting, creating a fully equipped space for cooking and entertaining. The main living area rises two stories beneath an upper-level overlook, and a sunroom with a wood-burning stove adds another gathering space. The primary bedroom features a wood accent wall and ceiling fan. The bathrooms include a stall shower and a tub and shower combination. A rear deck and paver patio extend the living space outdoors, creating ample room for relaxation and entertaining. A one-car garage completes this well-maintained residence with practical amenities and comfortable living spaces throughout every room.
Property Features
Property Type: Residential - Single Family
Basement: Yes
Basement: Full, Unfinished
Cooling: Central A/C
Fuel Type: Natural Gas
Garage: 1
Heating: Forced Air
Home Style: Ranch/Rambler
Lot Size: 2.07 Acres
Stories: 2.0
Taxes: $6,344
Year Built: 2007
Feature Descriptions
Additional Structures: Above Grade
Exterior: Vinyl Siding
HOA Fee: $300.00/Annually
Lot Dimensions: 2.07 Acre(S)
Municipality: PENN FOREST TWP
Parking Notes: 1 Total Parking Spaces
Sewer: On Site Septic
SQFT Above Finished: 3072
SQFT Total Finished: 3072
Structure Type: Detached
Total Garage/Parking Spaces: 1
Water: Well
Local Schools
School District: JIM THORPE AREA
Listed By / Shown By
Listed By
Agency Name: Open Door Brokerage, LLC
Agency Phone: 4804625392
Shown By
Agent Name: Brooke Hill
Agent Phone: Cell: (717) 816-3823
Agency Title: Berkshire Hathaway HomeServices Homesale Realty

 First American
Estimate Your Payment
Estimated Payment
$ 1,686.59 per month $1,023.76 Principal & Interest $528.67 Property Tax $134.17 Homeowner's Insurance

 Corporate Office - 215 S Centerville Rd. Lancaster, PA 17603

44 Bluebell Lane | MLS# PACC2008512
This single family home located at 44 Bluebell Lane , Jim Thorpe, PA 18229 is currently listed for sale with an asking price of $460,000. This property was built in 2007 and has 4 bedrooms and 2 full and 1 partial baths with 3072 sq. ft. Bluebell Lane is located in the SUNRISE RIDGE subdivision within the JIM THORPE AREA school district. Search SUNRISE RIDGE real estate on www.brookehillhomes.com today.