Brooke Hill

BEDS5
BATHS3 full
SQUARE FEET2,640
MLS#MDSM2034226
STATUSACTIVE
PROPERTY TYPEResidential - Single Family
SUBDIVISIONSTALLMAN SUB PLT 18-69
SCHOOLST MARYS COUNTY PUBLIC SCHOOLS
Property Description
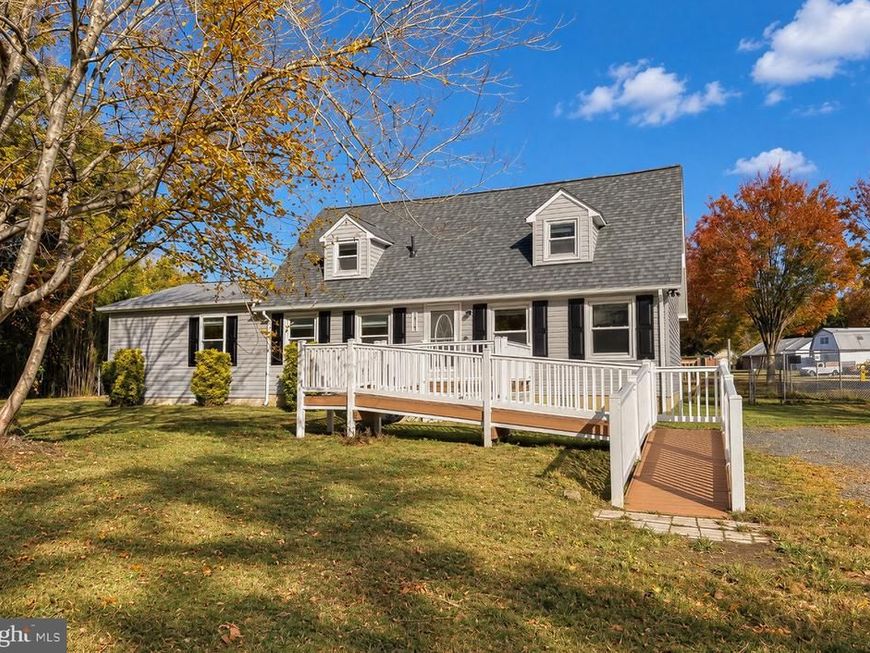
Original owner 5BR, 3BA Cape Cod situated on over a half-acre lot with NO HOA! This well maintained home offers a spacious and flat fenced rear yard and deck, perfect for outdoor entertaining, pets, or play. The convenient main level primary bedroom features an ADA-accessible bath with roll-in shower and walk-in closet. Large main level laundry room with washer and dryer. Recent updates include a new roof (2025), new siding (2026), and some new windows (2026). Ceiling fans throughout. Don't miss this opportunity! Plenty of space, a great yard, and the freedom of no HOA make this home a must see!
Property Features
Property Type: Residential - Single Family
Cooling: Central A/C, Ceiling Fan(s), Heat Pump(s), Window Uni
Fuel Type: Electric
Heating: Heat Pump(s)
Home Style: Cape Cod
Lot Size: 0.58 Acres
Roof Type: Shingle
Stories: 2.0
Taxes: $2,871
Year Built: 1984
Feature Descriptions
Accessibility: Level Entry - Main, Other Bath Mod, Ramp - Main Level, Roll-in Shower
Additional Structures: Above Grade, Below Grade
Appliances: Built-In Microwave, Dishwasher, Dryer, Exhaust Fan, Oven/Range - Electric, Refrigerator, Washer, Water Heater
Exterior: Vinyl Siding
Exterior: Exterior Lighting, Flood Lights
Fencing: Chain Link, Rear
Flooring: Ceramic Tile, Laminated, Vinyl
Interior: Bathroom - Walk-In Shower, Ceiling Fan(s), Entry Level Bedroom, Floor Plan - Traditional, Kitchen - Eat-In, Kitchen - Table Space, Walk-in Closet(s)
Lot: Front Yard, Level, No Thru Street, Rear Yard
Lot Dimensions: 0.58 Acre(S)
Parking Features: Paved Driveway
Parking Notes: 4 Total Parking Spaces
Rooms: Living Room, Primary Bedroom, Bedroom 2,Bedroom 3,Bedroom 4,Bedroom 5,Kitchen, Laundry, Primary Bathroom, Full Bath
Sewer: On Site Septic
SQFT Above Finished: 2640
SQFT Total Finished: 2640
Structure Type: Detached
Total Garage/Parking Spaces: 4
Water: Public
Local Schools
School District: ST MARYS COUNTY PUBLIC SCHOOLS
Listed By / Shown By
Listed By
Agency Name: Century 21 Redwood Realty
Agency Phone: 3012082288
Shown By
Agent Name: Brooke Hill
Agent Phone: Cell: (717) 816-3823
Agency Title: Berkshire Hathaway HomeServices Homesale Realty

 First American
Estimate Your Payment
Estimated Payment
$ 1,245.89 per month $890.00 Principal & Interest $239.25 Property Tax $116.64 Homeowner's Insurance

 Corporate Office - 215 S Centerville Rd. Lancaster, PA 17603

45740 Robinson Court | MLS# MDSM2034226
This single family home located at 45740 Robinson Court, Great Mills, MD 20634 is currently listed for sale with an asking price of $399,900. This property was built in 1984 and has 5 bedrooms and 3 full baths with 2640 sq. ft. Robinson Court is located in the STALLMAN SUB PLT 18-69 subdivision within the ST MARYS COUNTY PUBLIC SCHOOLS school district. Search STALLMAN SUB PLT 18-69 real estate on www.brookehillhomes.com today.