Brooke Hill

BEDS5
BATHS3 full 1 partial
SQUARE FEET2,683
MLS#PALA2098738
STATUSACTIVE
PROPERTY TYPEResidential - Single Family
SUBDIVISIONPINE LANE ESTATES
SCHOOLWARWICK
Property Description
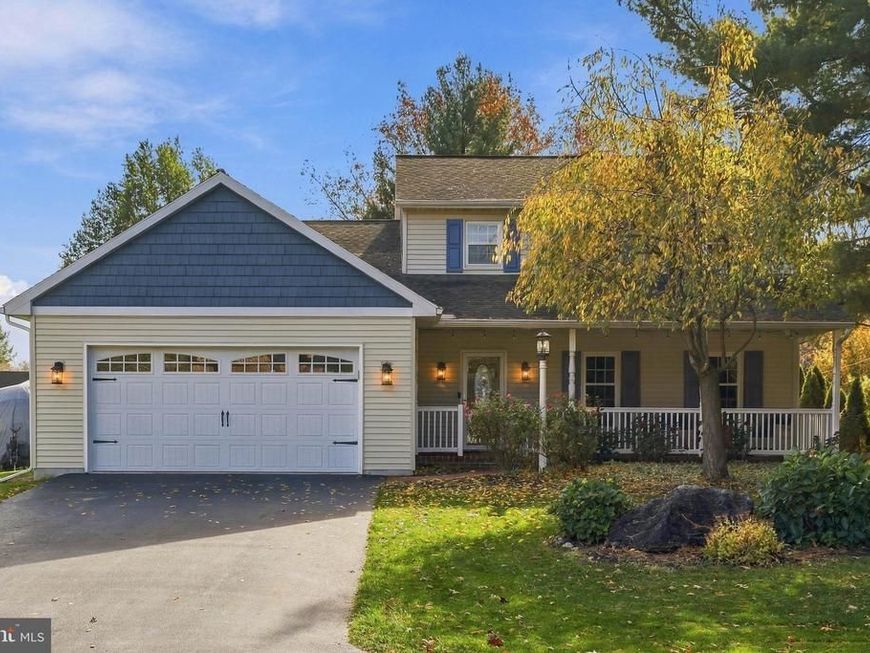
Welcome to Pine Lane Estates! Nestled in one of Lititz’s sought after neighborhoods, this home offers an abundance of living space and features designed for everyday living and entertaining. Walking distance to schools, Lititz Rec. and downtown. From the moment you arrive, the welcoming brick front porch with recessed lighting sets an inviting tone. Inside, the main level is filled with warm and inviting living areas; the eat-in kitchen with Corian countertops, light-filled dining room with bay window, and living room that could easily double as an office area. The family room features a propane fireplace and seamlessly transitions to a spacious deck overlooking the in-ground pool and soothing hot tub- perfect for summer hosting and year-round relaxation. The main level Primary suite was built in 2021 and features ramp access from the 2-car garage, a walk-in closet, and zero-entry tile shower with laundry area nearby. The upper level offers 4 generously sized bedrooms and 2 full baths; 1 bedroom with en suite full bath, walk in closet, and access to attic space for storage. The second full bath serves the remainder of the bedrooms, providing ample space for family or guests. The fully finished basement offers additional living space, ideal for media room, recreation or home gym. Enjoy peace of mind with all new tilt-in replacement windows, new HVAC system (2025), new hot water heater (2026). The home has a central vacuum system that needs to be serviced. This home offers an opportunity for Buyers to bring their personalized touch with fresh paint and cosmetic updates. You don’t want to miss this one. Schedule your showing today.
Property Features
Property Type: Residential - Single Family
Basement: Yes
Basement: Fully Finished
Cooling: Central A/C
Fireplaces: 1
Fuel Type: Electric
Garage: 2
Heating: Heat Pump - Electric BackUp
Home Style: Colonial
Lot Size: 0.36 Acres
Roof Type: Shingle
Stories: 2.0
Taxes: $5,835
Year Built: 1987
Feature Descriptions
Accessibility: Level Entry - Main
Additional Structures: Above Grade, Below Grade
Appliances: Built-In Microwave, Central Vacuum, Dishwasher, Disposal, Dryer - Front Loading, Exhaust Fan, Oven/Range - Electric, Washer - Front Loading, Water Conditioner - Owned, Water Heater
Electric: 200+ Amp Service
Exterior: Frame, Vinyl Siding
Exterior: Gutter System, Hot Tub
Fencing: Wood
Fireplace: Gas/Propane
Flooring: Carpet, Luxury Vinyl Plank, Vinyl
Interior: Bathroom - Stall Shower, Bathroom - Tub Shower, Bathroom - Walk-In Shower, Carpet, Ceiling Fan(s), Central Vacuum, Entry Level Bedroom, Family Room Off Kitchen, Floor Plan - Traditional, Formal/Separate Dining Room, Kitchen - Eat-In, Kitchen - Table Space, Pantry, Primary Bath(s), Stove - Coal, Stove - Wood, Upgraded Countertops, Walk-in Closet(s), Window Treatments
Lot: Front Yard, Level, Rear Yard
Lot Dimensions: 0.36 Acre(S)
Municipality: WARWICK TWP
Parking Features: Asphalt Driveway
Parking Notes: 6 Total Parking Spaces
Rooms: Living Room, Dining Room, Primary Bedroom, Bedroom 2,Bedroom 3,Bedroom 4,Bedroom 5,Kitchen, Family Room, Recreation Room, Primary Bathroom, Full Bath
Sewer: Public Sewer
SQFT Above Finished: 2230
SQFT Below Finished: 453
SQFT Total Finished: 2683
Structure Type: Detached
Swimming Pool: In Ground, Vinyl
Total Garage/Parking Spaces: 6
Utilities: Cable TV, Natural Gas Available, Propane
Water: Public
Windows: Double Pane, Replacement, Screens
Room Sizes
Bedroom 2: 22 x 11 Level - Upper 1
Bedroom 3: 17 x 11 Level - Upper 1
Bedroom 4: 13 x 11 Level - Upper 1
Bedroom 5: 12 x 10 Level - Upper 1
Full Bath: 8 x 8 Level - Upper 1
Full Bath: 6 x 6 Level - Upper 1
Primary Bedroom: 18 x 13 Level - Main
Kitchen: 14 x 11 Level - Main
Dining Room: 13 x 11 Level - Main
Living Room: 16 x 13 Level - Main
Family Room: 25 x 13 Level - Main
Primary Bathroom: 10 x 7 Level - Main
Recreation Room: 27 x 25 Level - Lower 1
Local Schools
High School: WARWICK
Middle School: WARWICK
Elementary School: KISSEL HILL
School District: WARWICK
Listed By / Shown By
Listed By
Agency Name: Berkshire Hathaway HomeServices Homesale Realty

Shown By
Agent Name: Brooke Hill
Agent Phone: Cell: (717) 816-3823
 First American
Estimate Your Payment
Estimated Payment
$ 1,870.48 per month $1,223.84 Principal & Interest $486.25 Property Tax $160.39 Homeowner's Insurance

 Corporate Office - 215 S Centerville Rd. Lancaster, PA 17603

50 Pinewood Avenue | MLS# PALA2098738
This single family home located at 50 Pinewood Avenue, Lititz, PA 17543 is currently listed for sale by Berkshire Hathaway HomeServices Homesale Realty, with an asking price of $549,900. This property was built in 1987 and has 5 bedrooms and 3 full and 1 partial baths with 2683 sq. ft. Pinewood Avenue is located in the PINE LANE ESTATES subdivision within the WARWICK school district. Search PINE LANE ESTATES real estate on www.brookehillhomes.com today.