Brooke Hill

BEDS3
BATHS2 full
SQUARE FEET2,848
MLS#MDHR2061782
STATUSACTIVE
PROPERTY TYPEResidential - Single Family
SUBDIVISIONCEDAR SPRINGS
SCHOOLHARFORD COUNTY PUBLIC SCHOOLS
Property Description
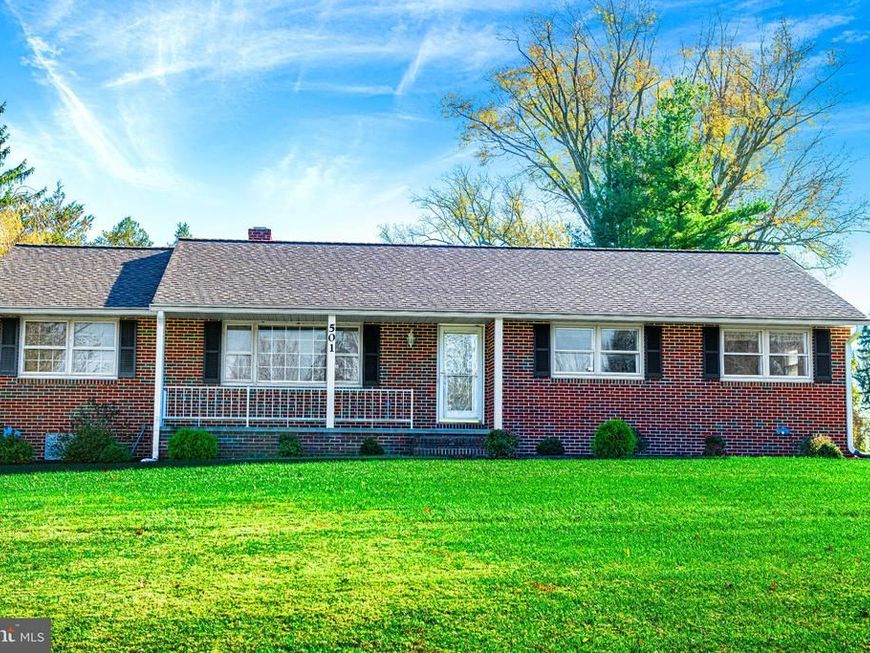
LOCATION, LOCATION, LOCATION! SELLER IS SELLING HOME "AS-IS" AND HAS PRICED ACCORDINGLY. HOME, WELL AND SEPTIC INSPECTIONS HAVE BEEN PERFORMED AND ARE IN DOCUMENTS. THIS WELL BUILT, SPACIOUS, 3 BEDROOM, 2 BATH, ALL BRICK 1,606 SQ. FT. RANCHER WITH (22' x 11') SUNROOM ADDITION (MAKING TOTAL ABOVE GRADE SQ. FT. 1848). FOYER ENTRANCE TO SPACIOUS LIVING ROOM, FAMILY ROOM WITH MASONRY FIREPLACE AND TRIPLE WINDOWS. KITCHEN WITH ALL APPLIANCES AND SUNLIT BREAKFAST ROOM. PRIMARY BEDROOM WITH WALK-IN CERAMIC TILE SHOWER. LOWER LEVEL PROVIDES SPACIOUS (24' X 19') RECREATION ROOM WITH REAR EXIT, KITCHEN AREA WITH STOVE/RANGE, EATING AREA, LAUNDRY, UTILITY/STORAGE ROOM. EXTERIOR WITH TWO CAR CARPORT, FRONT PORCH, TWO SHEDS AND LEVEL REAR YARD. GAS HEAT, COOKING AND H20. NEW WELL HOLDING TANK. ROOF, DOWNSPOUTS AND SOME DAMAGED SIDING REPLACED IN MARCH 2025. PLUMBING REPAIRS AND ESTIMATES ARE IN DOCUMENTS.
Property Features
Property Type: Residential - Single Family
Basement: Yes
Basement: Daylight, Partial, Full, Improved, Outside Entrance, Partially Finished, Rear Entrance, Shelving, Sump Pump, Walkout Stairs, Windows
Cooling: Ceiling Fan(s), Central A/C
Fireplaces: 1
Fuel Type: Natural Gas
Heating: Forced Air
Home Style: Ranch/Rambler
Lot Size: 0.49 Acres
Roof Type: Architectural Shingle
Stories: 2.0
Taxes: $3,865
Year Built: 1971
Feature Descriptions
Accessibility: Grab Bars Mod, Level Entry - Main
Additional Structures: Above Grade, Below Grade
Appliances: Built-In Microwave, Built-In Range, Dishwasher, Exhaust Fan, Icemaker, Oven/Range - Gas, Refrigerator, Washer/Dryer Hookups Only, Water Heater
Exterior: Brick
Exterior: Exterior Lighting
Fireplace: Wood
Flooring: Ceramic Tile, Engineered Wood, Hardwood, Laminated, Carpet
Interior: Bathroom - Walk-In Shower, Breakfast Area, Built-Ins, Carpet, Ceiling Fan(s), Chair Railings, Combination Kitchen/Dining, Entry Level Bedroom, Floor Plan - Traditional, Kitchen - Table Space, Primary Bath(s), Recessed Lighting, Wainscotting, Wood Floors
Lot Dimensions: 0.49 Acre(S)
Number of Rooms: 13
Parking Features: Asphalt Driveway
Parking Notes: 7 Total Parking Spaces
Pet Restrictions: Cats OK, Dogs OK
Rooms: Living Room, Primary Bedroom, Bedroom 2,Kitchen, Family Room, Foyer, Breakfast Room, Sun/Florida Room, Laundry, Recreation Room, Storage Room, Utility Room
Sewer: Septic Exists
SQFT Above Finished: 1848
SQFT Below Finished: 1000
SQFT Total Finished: 2848
Structure Type: Detached
Total Garage/Parking Spaces: 7
Water: Well
Room Sizes
Foyer: 14 x 13 Level - Main
Living Room: 18 x 13 Level - Main
Family Room: 16 x 11 Level - Main
Breakfast Room: 13 x 10 Level - Main
Primary Bedroom: 11 x 13 Level - Main
Bedroom 2: 10 x 13 Level - Main
Sun/Florida Room: 11 x 22 Level - Main
Recreation Room: 24 x 19 Level - Lower 1
Kitchen: 12 x 11 Level - Main
Breakfast Room: 12 x 10 Level - Lower 1
Laundry: 12 x 12 Level - Lower 1
Storage Room: 12 x 6 Level - Lower 1
Utility Room: 27 x 11 Level - Lower 1
Local Schools
High School: BEL AIR
Middle School: BEL AIR
Elementary School: EMMORTON
School District: HARFORD COUNTY PUBLIC SCHOOLS
Listed By / Shown By
Listed By
Agency Name: Berkshire Hathaway HomeServices Homesale Realty

Shown By
Agent Name: Brooke Hill
Agent Phone: Cell: (717) 816-3823
 First American
Estimate Your Payment
Estimated Payment
$ 1,328.72 per month $890.00 Principal & Interest $322.08 Property Tax $116.64 Homeowner's Insurance

 Corporate Office - 215 S Centerville Rd. Lancaster, PA 17603

501 Cedar Springs Road | MLS# MDHR2061782
This single family home located at 501 Cedar Springs Road, Bel Air, MD 21015 is currently listed for sale by Berkshire Hathaway HomeServices Homesale Realty, with an asking price of $399,900. This property was built in 1971 and has 3 bedrooms and 2 full baths with 2848 sq. ft. Cedar Springs Road is located in the CEDAR SPRINGS subdivision within the HARFORD COUNTY PUBLIC SCHOOLS school district. Search CEDAR SPRINGS real estate on www.brookehillhomes.com today.