Brooke Hill

BEDS3
BATHS2 full
SQUARE FEET1,659
MLS#PAYK2110784
Cooperative Broker Compensation: 2.5%
STATUSACTIVE
PROPERTY TYPEResidential - Single Family
SUBDIVISIONMANCHESTER
SCHOOLNORTHEASTERN YORK
Property Description
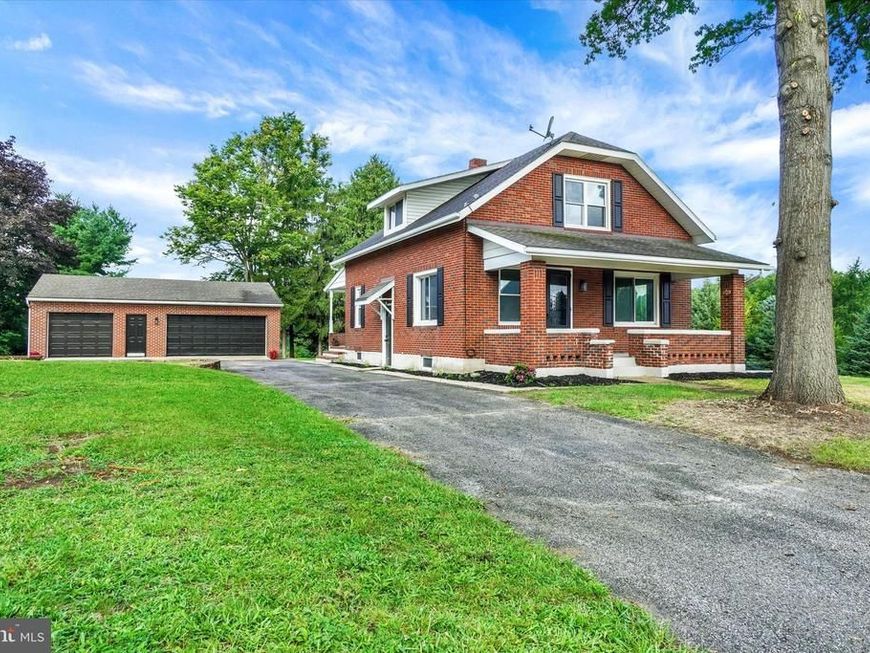
Have the garage workshop you've been dreaming of with this detached 3-car garage! No need to work on the house, it's been remodeled with 3 bedrooms, 2 full baths plus an inground fenced pool with patio area, all on a 2-acre corner lot! This home is not a drive-by! Current owners have tastefully renovated the home with new flooring and paint throughout, new white kitchen with black stainless-steel appliances and quartz counters with subway tile backsplash, new 1st floor bath featuring pocket doors to the first-floor bedroom and living room/office, updated 2nd floor full bath, new central air system and new boiler with 4-zoned heat. Car enthusiasts will fall in love with the oversized garage space, which is equipped with electric and gas for year-round use, as well as lines for air compressors. Off the main garage is a utility garage with an overhead door which is perfect for your yard and pool equipment. Love to entertain€ You will enjoy summers relaxing with friends poolside and grilling on one of the two patios. The oversized yard gives you plenty of opportunity to have a vegetable garden, RV parking or just some summer fun. Inside the home you will find a flexible floorplan of a living room, office, first floor bedroom and bath, eat-in kitchen with coffee bar and a breakfast room with sliding doors to the rear yard. The upper-level features two spacious bedrooms with lighted closets and plenty of storage, as well as another full bath. The lower level features an outside entrance as well as a washer and dryer plus room to expand for crafting or a kids' playroom. Agents: Please read agent remarks.
Property Features
Property Type: Residential - Single Family
Basement: Yes
Basement: Drain, Full, Interior Access, Space For Rooms, Unfinished, Outside Entrance
Cooling: Central A/C, Ceiling Fan(s), Programmable Thermostat
Fuel Type: Natural Gas
Garage: 3
Heating: Hot Water, Zoned, Baseboard - Hot Water
Home Style: Cape Cod
Lot Size: 2.05 Acres
Roof Type: Asphalt, Shingle
Stories: 1.5
Taxes: $4,941
Year Built: 1950
Cooperative Broker Compensation: 2.5%
Feature Descriptions
Accessibility: 2+ Access Exits, Doors - Swing In
Additional Structures: Above Grade, Below Grade
Appliances: Dishwasher, Dryer, Oven/Range - Gas, Refrigerator, Stainless Steel Appliances, Washer, Built-In Microwave
Electric: 200+ Amp Service, Circuit Breakers, 100 Amp Service
Exterior: Brick, Stick Built
Exterior: Exterior Lighting, Outbuilding(s)
Fencing: Chain Link
Flooring: Carpet, Laminate Plank
Interior: Attic, Bathroom - Stall Shower, Bathroom - Tub Shower, Breakfast Area, Carpet, Ceiling Fan(s), Entry Level Bedroom, Floor Plan - Traditional, Formal/Separate Dining Room, Kitchen - Eat-In, Primary Bath(s), Upgraded Countertops, Walk-in Closet(s), Recessed Lighting, Pantry, Family Room Off Kitchen, Built-Ins
Location: Corner Lot/Unit
Lot: Corner, Cleared, Front Yard, Landscaping, Level, Rear Yard, Road Frontage, SideYard(s), Trees/Wooded
Lot Dimensions: 2.05 Acre(S)
Municipality: EAST MANCHESTER TWP
Number of Rooms: 8
Parking Features: Asphalt Driveway, Crushed Stone
Parking Notes: 9 Total Parking Spaces
Rooms: Living Room, Dining Room, Bedroom 2,Bedroom 3,Kitchen, Breakfast Room, Bedroom 1,Laundry, Utility Room, Bathroom 1,Bathroom 2
Sewer: Public Sewer
Special View Info: Garden/Lawn, Street
SQFT Above Finished: 1659
SQFT Total Finished: 1659
Structure Type: Detached
Swimming Pool: Concrete, Fenced, In Ground
Total Garage/Parking Spaces: 9
Utilities: Natural Gas Available, Electric Available, Cable TV Available, Sewer Available, Water Available, Phone Available
Water: Well
Windows: Double Pane, Energy Efficient, Insulated, Low-E, Replacement, Screens, Sliding, Vinyl Clad
Wooded: Yes
Room Sizes
Bedroom 2: 12 x 14 Level - Upper 1
Bathroom 2: 11 x 6 Level - Upper 1
Bedroom 3: 12 x 14 Level - Upper 1
Dining Room: 11 x 15 Level - Main
Living Room: 13 x 13 Level - Main
Bathroom 1: 6 x 7 Level - Main
Bedroom 1: 11 x 12 Level - Main
Kitchen: 13 x 13 Level - Main
Breakfast Room: 12 x 8 Level - Main
Local Schools
High School: NORTHEASTERN SENIOR
Middle School: NORTHEASTERN
School District: NORTHEASTERN YORK
Listed By / Shown By
Listed By
Agency Name: Berkshire Hathaway HomeServices Homesale Realty

Shown By
Agent Name: Brooke Hill
Agent Phone: Cell: (717) 816-3823
 First American
Estimate Your Payment
Estimated Payment
$ 1,481.57 per month $945.87 Principal & Interest $411.75 Property Tax $123.96 Homeowner's Insurance

 Corporate Office - 215 S Centerville Rd. Lancaster, PA 17603

5110 N George Street Extension | MLS# PAYK2110784
This single family home located at 5110 N George Street Extension, Manchester, PA 17345 is currently listed for sale by Berkshire Hathaway HomeServices Homesale Realty, with an asking price of $425,000. This property was built in 1950 and has 3 bedrooms and 2 full baths with 1659 sq. ft. N George Street Extension is located in the MANCHESTER subdivision within the NORTHEASTERN YORK school district. Search MANCHESTER real estate on www.brookehillhomes.com today.