Brooke Hill

BEDS3
BATHS2 full 1 partial
SQUARE FEET2,184
MLS#MDBC2181226
STATUSACTIVE
PROPERTY TYPEResidential - Single Family
SUBDIVISIONCHESACO PARK
SCHOOLBALTIMORE COUNTY PUBLIC SCHOOLS
Property Description
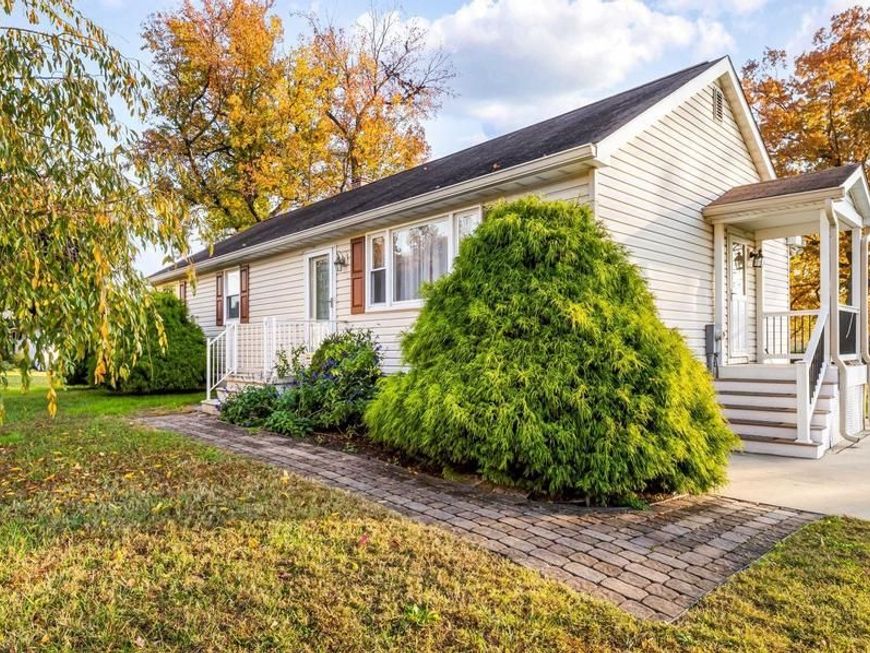
Welcome home to this beautifully updated 3-bedroom, 2.5-bath home, lovingly maintained by its original owner and perfectly situated on over half an acre! Offering a wonderful blend of comfort, style, and functionality, this home features inviting living spaces and thoughtful updates throughout. The spacious kitchen boasts abundant cabinet storage and newer stainless steel appliances (2025). The primary bedroom features hardwood floors and an updated en-suite bath. The beautifully finished lower level offers additional living space, complete with a cozy fireplace and pellet stove insert—perfect for entertaining, relaxing, or everyday enjoyment. Step outside to the spacious, low-maintenance deck, ideal for outdoor dining, gatherings, or simply enjoying the peaceful surroundings. With its generous lot, well-appointed living spaces, and pride of ownership throughout, this home is ready to welcome its next owner! Parcels with Tax ID #s 04152500004934 and 04152500004935 are included in the sale. The total of these parcels make up the lot size of approximately .57 acres.
Property Features
Property Type: Residential - Single Family
Basement: Yes
Basement: Full, Improved, Outside Entrance, Interior Access, Rear Entrance, Sump Pump, Walkout Stairs
Cooling: Ceiling Fan(s), Central A/C
Fuel Type: Natural Gas
Heating: Forced Air
Home Style: Ranch/Rambler
Lot Size: 0.57 Acres
Stories: 2.0
Taxes: $3,367
Year Built: 1977
Feature Descriptions
Additional Structures: Above Grade, Below Grade
Appliances: Built-In Microwave, Dishwasher, Disposal, Dryer, Oven/Range - Electric, Refrigerator, Stainless Steel Appliances, Stove, Washer, Water Heater
Exterior: Vinyl Siding
Interior: Attic, Carpet, Ceiling Fan(s), Combination Kitchen/Dining, Entry Level Bedroom, Floor Plan - Traditional, Kitchen - Eat-In, Recessed Lighting, Wood Floors
Lot: Additional Lot(s)
Lot Dimensions: 0.57 Acre(S)
Parking Notes: 4 Total Parking Spaces
Sewer: Public Sewer
SQFT Above Finished: 1248
SQFT Below Finished: 936
SQFT Total Finished: 2184
Structure Type: Detached
Total Garage/Parking Spaces: 4
Water: Public
Local Schools
School District: BALTIMORE COUNTY PUBLIC SCHOOLS
Listed By / Shown By
Listed By
Agency Name: American Dream Realty and Management
Agency Phone: 4105297900
Shown By
Agent Name: Brooke Hill
Agent Phone: Cell: (717) 816-3823
Agency Title: Berkshire Hathaway HomeServices Homesale Realty

 First American
Estimate Your Payment
Estimated Payment
$ 1,262.05 per month $867.75 Principal & Interest $280.58 Property Tax $113.72 Homeowner's Insurance

 Corporate Office - 215 S Centerville Rd. Lancaster, PA 17603

519 Patuxent Avenue | MLS# MDBC2181226
This single family home located at 519 Patuxent Avenue, Baltimore, MD 21237 is currently listed for sale with an asking price of $389,900. This property was built in 1977 and has 3 bedrooms and 2 full and 1 partial baths with 2184 sq. ft. Patuxent Avenue is located in the CHESACO PARK subdivision within the BALTIMORE COUNTY PUBLIC SCHOOLS school district. Search CHESACO PARK real estate on www.brookehillhomes.com today.