Brooke Hill

BEDS6
BATHS4 full 2 partial
SQUARE FEET6,116
MLS#MDMC2263648
STATUSACTIVE
PROPERTY TYPEResidential - Single Family
SUBDIVISIONGLEN ECHO HEIGHTS
SCHOOLMONTGOMERY COUNTY PUBLIC SCHOOLS
Property Description
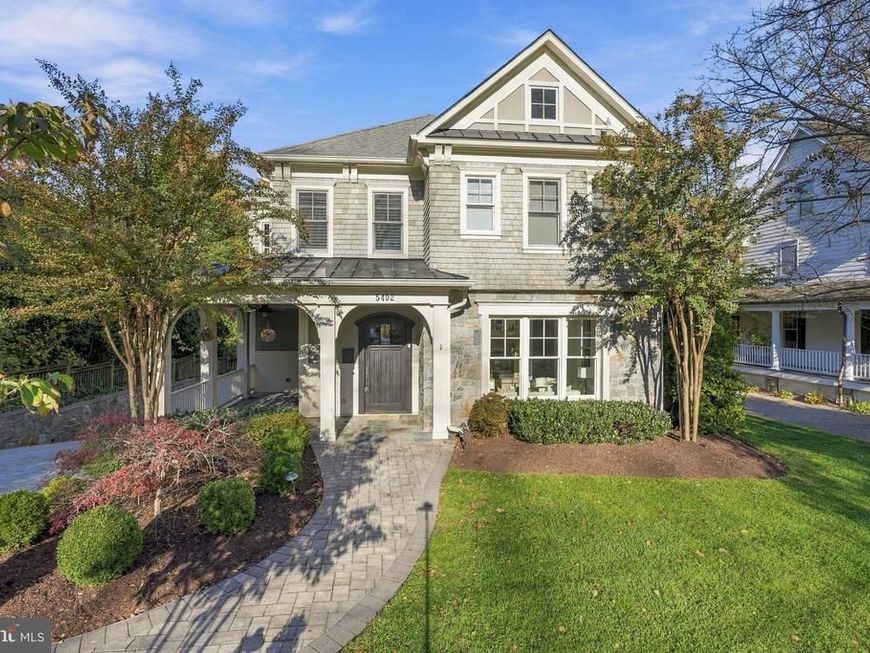
Brand New Listing- open Sat and Sun 1-3! Exceptional design, timeless elegance, and an extraordinary setting define this beautifully crafted custom residence, ideally situated on a quiet, no through street! Built in 2008, by respected custom home builder Brett Tulacro, this home offers 6100 square feet of finished living space, with six bedrooms, four full and two half baths, and an impressive array of architectural details throughout. The beautifully appointed gourmet kitchen, featuring an oversized concrete island and breakfast nook, opens naturally to the inviting family room with its striking stone fireplace. Formal living and dining room are enhanced by a dramatic two-sided fireplace, creating an atmosphere for entertaining and everyday living. It is the extraordinary outdoor setting that truly sets this home apart. Set on a generous level and private .39 acre lot, the backyard has room for everything from soccer and lawn games to outdoor gatherings and play. A beautiful screened porch, highlighted by a striking vaulted wood- beamed ceiling and handsome wood burning stone fireplace, flows seamlessly to an expansive adjoining deck, creating a wonderful setting for outdoor dining, entertaining and relaxed enjoyment throughout the seasons. The expansive lower level adds another dimension to the home with its high ceilings, two bedrooms (one used as home gym) , two baths, and two large adjoining recreation rooms offering wonderful flexibility for a media room, game room, or casual gathering space. Abundant storage rooms throughout the lower level, along with an attached two-car garage add to the comfortable convenience of this thoughtfully designed home. Ideally located in sought-after Glen Echo Heights and Whitman School district, this home also offers access to convenient neighborhood shopping and restaurants, downtown Bethesda and a very easy commute to both downtown Washington, DC an VA!
Upcoming Open Houses
Open House Saturday November 14th, 1:00pm - 3:00pm
Open House Sunday November 15th, 1:00pm - 3:00pm
Property Features
Property Type: Residential - Single Family
Basement: Yes
Basement: Outside Entrance, Rear Entrance, Sump Pump, Fully Finished, Improved
Cooling: Ceiling Fan(s), Central A/C, Zoned
Fireplaces: 3
Fuel Type: Natural Gas
Garage: 2
Heating: Forced Air, Zoned
Home Style: Colonial
Lot Size: 0.39 Acres
Roof Type: Copper, Asphalt
Stories: 3.0
Taxes: $28,470
Year Built: 2008
Feature Descriptions
Additional Structures: Above Grade, Below Grade
Appliances: Central Vacuum, Cooktop, Dishwasher, Disposal, Dryer, Exhaust Fan, Humidifier, Icemaker, Microwave, Oven - Double, Oven - Self Cleaning, Oven - Wall, Range Hood, Refrigerator, Six Burner Stove, Washer
Exterior: HardiPlank Type, Stone
Exterior: Flood Lights, Stone Retaining Walls, Underground Lawn Sprinkler
Fencing: Rear
Fireplace: Fireplace - Glass Doors, Mantel(s)
Interior: Butlers Pantry, Family Room Off Kitchen, Kitchen - Island, Dining Area, Breakfast Area, Kitchen - Eat-In, Primary Bath(s), Built-Ins, Crown Moldings, Double/Dual Staircase, Window Treatments, Upgraded Countertops, Wet/Dry Bar, Wood Floors, WhirlPool/HotTub, Recessed Lighting, Floor Plan - Open, Floor Plan - Traditional
Lot: Landscaping
Lot Dimensions: 0.39 Acre(S)
Parking Notes: 2 Total Parking Spaces
Sewer: Public Sewer
SQFT Above Finished: 4266
SQFT Below Finished: 1850
SQFT Total Finished: 6116
Structure Type: Detached
Total Garage/Parking Spaces: 2
Utilities: Cable TV Available
Water: Public
Windows: Double Pane, Insulated
Local Schools
School District: MONTGOMERY COUNTY PUBLIC SCHOOLS
Listed By / Shown By
Listed By
Agency Name: TTR Sotheby's International Realty
Agency Phone: 3015161212
Shown By
Agent Name: Brooke Hill
Agent Phone: Cell: (717) 816-3823
Agency Title: Berkshire Hathaway HomeServices Homesale Realty

 First American
Estimate Your Payment
Estimated Payment
$ 8,539.72 per month $5,452.64 Principal & Interest $2,372.50 Property Tax $714.58 Homeowner's Insurance

 Corporate Office - 215 S Centerville Rd. Lancaster, PA 17603

5402 Waneta Road | MLS# MDMC2263648
This single family home located at 5402 Waneta Road , Bethesda, MD 20816 is currently listed for sale with an asking price of $2,450,000. This property was built in 2008 and has 6 bedrooms and 4 full and 2 partial baths with 6116 sq. ft. Waneta Road is located in the GLEN ECHO HEIGHTS subdivision within the MONTGOMERY COUNTY PUBLIC SCHOOLS school district. Search GLEN ECHO HEIGHTS real estate on www.brookehillhomes.com today.