Brooke Hill

BEDS3
BATHS3 full 1 partial
SQUARE FEET2,819
MLS#MDMC2260624
STATUSACTIVE
PROPERTY TYPEResidential - Single Family
SUBDIVISIONWHEATLEY HILLS
SCHOOLMONTGOMERY COUNTY PUBLIC SCHOOLS
Property Description
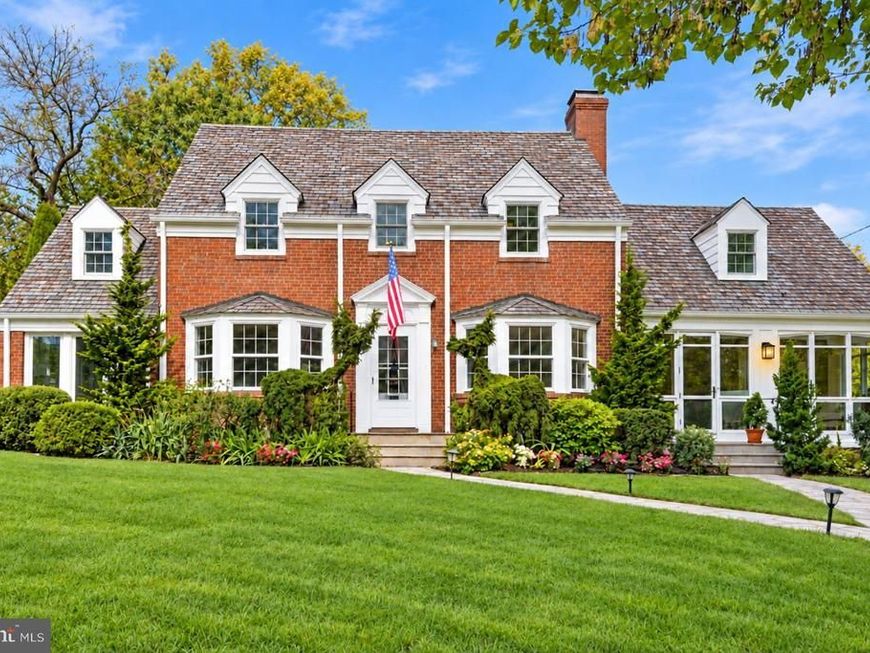
Some homes stay with you long after you leave. Cherished and impeccably maintained by the same owners for 44 years, this timeless brick Colonial/Cape showcases enduring architectural integrity: a genuine slate roof, plaster walls, solid oak hardwoods, and three masonry fireplaces. The main level balances formal charm and relaxed living with an elegant living room featuring custom built-ins and window seating, a dining room with classic corner cabinetry, a sun-drenched family room, an executive study with a wood-burning fireplace, and a four-season sunroom overlooking curated, multi-season gardens. Upstairs, find three spacious bedrooms, including primary and secondary rooms with adjoining flex spaces—ideal for private offices, nurseries, or dressing rooms—plus an updated hall bath with a seated shower. The lower level delivers exceptional functionality with a rec room with fireplace, workshop, hobby room, laundry, full bath, and an extraordinarily rare 2-car garage. Unbeatable location close to the Bethesda Metro, dining, and shops. Top-tier Whitman cluster: Bradley Hills ES, Pyle MS, and Walt Whitman HS.
Property Features
Property Type: Residential - Single Family
Basement: Yes
Basement: Garage Access, Interior Access, Windows, Workshop
Cooling: Central A/C
Fireplaces: 3
Fuel Type: Natural Gas
Garage: 2
Heating: Radiator
Home Style: Colonial, Cape Cod
Lot Size: 0.19 Acres
Roof Type: Slate
Stories: 3.0
Taxes: $14,178
Year Built: 1939
Feature Descriptions
Additional Structures: Above Grade, Below Grade
Exterior: Brick
Flooring: Hardwood
Lot Dimensions: 0.19 Acre(S)
Parking Notes: 2 Total Parking Spaces
Sewer: Public Sewer
SQFT Above Finished: 2141
SQFT Below Finished: 678
SQFT Total Finished: 2819
Structure Type: Detached
Total Garage/Parking Spaces: 2
Water: Public
Windows: Energy Efficient, Insulated
Local Schools
High School: WALT WHITMAN
Middle School: THOMAS W. PYLE
Elementary School: BRADLEY HILLS
School District: MONTGOMERY COUNTY PUBLIC SCHOOLS
Listed By / Shown By
Listed By
Agency Name: Compass
Agency Phone: 3012981001
Shown By
Agent Name: Brooke Hill
Agent Phone: Cell: (717) 816-3823
Agency Title: Berkshire Hathaway HomeServices Homesale Realty

 First American
Estimate Your Payment
Estimated Payment
$ 5,158.73 per month $3,516.40 Principal & Interest $1,181.50 Property Tax $460.83 Homeowner's Insurance

 Corporate Office - 215 S Centerville Rd. Lancaster, PA 17603

5411 Wilson Lane | MLS# MDMC2260624
This single family home located at 5411 Wilson Lane, Bethesda, MD 20814 is currently listed for sale with an asking price of $1,580,000. This property was built in 1939 and has 3 bedrooms and 3 full and 1 partial baths with 2819 sq. ft. Wilson Lane is located in the WHEATLEY HILLS subdivision within the MONTGOMERY COUNTY PUBLIC SCHOOLS school district. Search WHEATLEY HILLS real estate on www.brookehillhomes.com today.