Brooke Hill

BEDS4
BATHS1 full 1 partial
SQUARE FEET1,536
MLS#PAYK2115064
STATUSACTIVE
PROPERTY TYPEResidential - Single Family
SUBDIVISIONPENN TWP
SCHOOLSOUTH WESTERN
Property Description
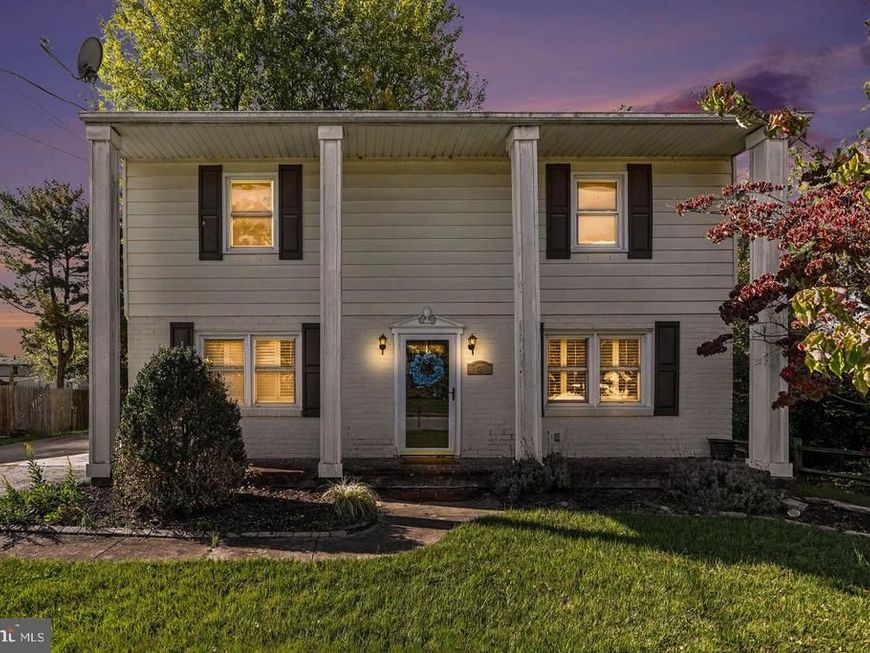
Welcome to 55 Baugher Drive! Set in an established Hanover neighborhood, this move in ready home offers 4 bedrooms, 1.5 baths, and over 1,500 square feet of living space. Hardwood floors run throughout the main level, and a brick wood burning fireplace anchors the bright living room. The dining area opens to a kitchen with ample cabinet and counter space. Four bedrooms give you flexibility for guests or a home office. The covered rear deck overlooks a spacious, level backyard with room to garden, play, or enjoy dinner outside. The home features replacement windows and natural gas heat, and recent renovations include a new electric heat pump serving the second floor. A one year home warranty is included with the sale. Shopping, dining, parks, schools, and major commuter routes are all nearby. Schedule your private showing today!
Property Features
Property Type: Residential - Single Family
Basement: Yes
Basement: Full, Outside Entrance
Cooling: Central A/C
Fireplaces: 1
Fuel Type: Natural Gas, Electric
Heating: Forced Air
Home Style: Colonial
Lot Size: 0.22 Acres
Roof Type: Shingle
Stories: 2.0
Taxes: $4,852
Year Built: 1970
Feature Descriptions
Additional Structures: Above Grade, Below Grade
Appliances: Dishwasher, Exhaust Fan, Oven - Wall, Oven/Range - Gas, Refrigerator, Washer/Dryer Hookups Only, Water Heater
Electric: 200+ Amp Service
Exterior: Frame, Brick, Metal Siding
Fireplace: Brick, Wood
Flooring: Carpet, Hardwood, Ceramic Tile
Interior: Bathroom - Tub Shower, Carpet, Dining Area, Floor Plan - Traditional, Wood Floors
Lot: Private, Rear Yard
Lot Dimensions: 0.22 Acre(S)
Municipality: PENN TWP
Parking Features: Asphalt Driveway
Parking Notes: 4 Total Parking Spaces
Sewer: Public Sewer
SQFT Above Finished: 1536
SQFT Total Finished: 1536
Structure Type: Detached
Total Garage/Parking Spaces: 4
Water: Public
Windows: Replacement
Local Schools
School District: SOUTH WESTERN
Listed By / Shown By
Listed By
Agency Name: Keller Williams Elite
Agency Phone: 7175532500
Shown By
Agent Name: Brooke Hill
Agent Phone: Cell: (717) 816-3823
Agency Title: Berkshire Hathaway HomeServices Homesale Realty

 First American
Estimate Your Payment
Estimated Payment
$ 1,096.32 per month $611.81 Principal & Interest $404.33 Property Tax $80.18 Homeowner's Insurance

 Corporate Office - 215 S Centerville Rd. Lancaster, PA 17603

55 Baugher Drive | MLS# PAYK2115064
This single family home located at 55 Baugher Drive , Hanover, PA 17331 is currently listed for sale with an asking price of $274,900. This property was built in 1970 and has 4 bedrooms and 1 full and 1 partial baths with 1536 sq. ft. Baugher Drive is located in the PENN TWP subdivision within the SOUTH WESTERN school district. Search PENN TWP real estate on www.brookehillhomes.com today.