Brooke Hill

BEDS4
BATHS2 full 1 partial
SQUARE FEET2,488
MLS#PALU2003462
STATUSPENDING
PROPERTY TYPEResidential - Single Family
SCHOOLCRESTWOOD
Property Description
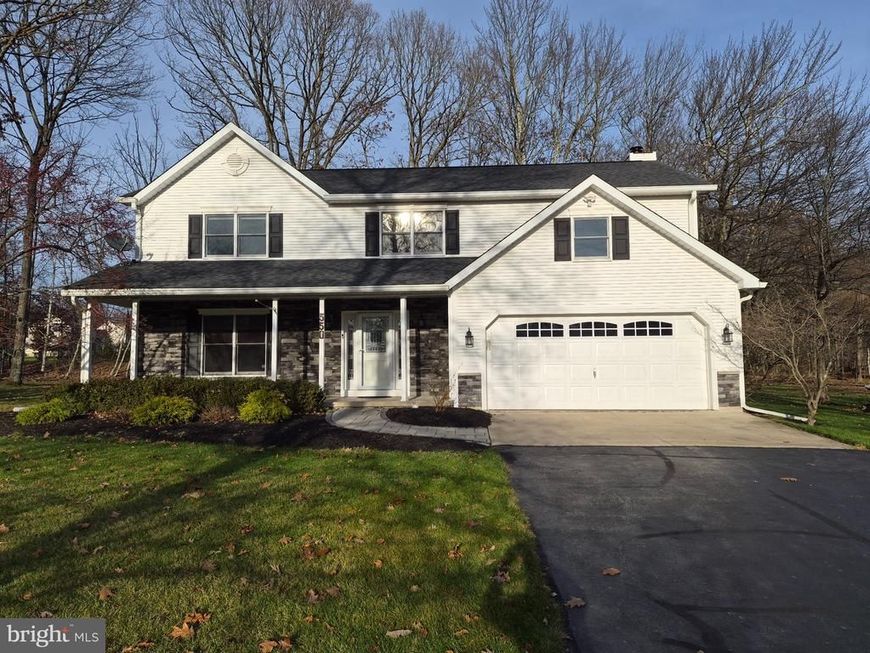
Welcome to 550 Fairwood Blvd, a classic two-story home nestled on a generous 0.41-acre lot in desirable Mountain Top! Offering 2,400+ square feet of living space, this home combines timeless charm with everyday convenience. Step inside to discover a spacious layout featuring four generously sized bedrooms and the ease of second-floor laundry. The true show stopper is the bright, expansive sunroom—the perfect year-round retreat for morning coffee, entertaining guests, or simply relaxing while overlooking your private backyard. Complete with an installed security system for added peace of mind and located in the Crestwood School District, this home is ready for your next chapter. Schedule your private showing today!
Property Features
Property Type: Residential - Single Family
Basement: Yes
Basement: Outside Entrance, Poured Concrete, Sump Pump, Unfinished, Walkout Stairs, Windows, Rear Entrance, Partial
Cooling: Ceiling Fan(s), Ductless/Mini-Split, Central A/C
Fireplaces: 1
Fuel Type: Electric
Garage: 2
Heating: Heat Pump(s)
Home Style: Traditional
Lot Size: 0.41 Acres
Roof Type: Asphalt
Stories: 2.0
Taxes: $5,568
Year Built: 1994
Feature Descriptions
Additional Structures: Above Grade, Below Grade
Appliances: Dishwasher, Disposal, Dryer, Freezer, Microwave, Refrigerator, Oven - Single, Stove, Washer
Electric: Circuit Breakers, 200+ Amp Service
Exterior: Vinyl Siding, Stone, Copper Plumbing, Block
Fireplace: Wood
Flooring: Carpet, Ceramic Tile, Laminate Plank, Concrete
Lot Dimensions: 0.41 Acre(S)
Municipality: RICE TWP
Number of Rooms: 10
Parking Notes: 2 Total Parking Spaces
Sewer: Public Sewer
SQFT Above Finished: 2488
SQFT Total Finished: 2488
Structure Type: Detached
Total Garage/Parking Spaces: 2
Utilities: Cable TV, Electric Available, Phone Available
Water: Public
Windows: Screens
Local Schools
High School: CRESTWOOD
Middle School: CRESTWOOD
Elementary School: RICE
School District: CRESTWOOD
Listed By / Shown By
Listed By
Agency Name: McGuire Real Estate Group
Agency Phone: 5704590779
Shown By
Agent Name: Brooke Hill
Agent Phone: Cell: (717) 816-3823
Agency Title: Berkshire Hathaway HomeServices Homesale Realty

 First American
Estimate Your Payment
Estimated Payment
$ 1,571.58 per month $979.25 Principal & Interest $464.00 Property Tax $128.33 Homeowner's Insurance

 Corporate Office - 215 S Centerville Rd. Lancaster, PA 17603

550 Fairwood Boulevard | MLS# PALU2003462
This single family home located at 550 Fairwood Boulevard, Mountain Top, PA 18707 is currently listed for sale with an asking price of $440,000. This property was built in 1994 and has 4 bedrooms and 2 full and 1 partial baths with 2488 sq. ft. Fairwood Boulevard is located within the CRESTWOOD school district. Search Mountain Top real estate on www.brookehillhomes.com today.