Brooke Hill

BEDS2
BATHS2 full 1 partial
SQUARE FEET2,503
MLS#MDMC2263284
STATUSACTIVE UNDER CONTRACT
PROPERTY TYPEResidential - Condominium
SUBDIVISIONSOMERSET HOUSE 2
SCHOOLMONTGOMERY COUNTY PUBLIC SCHOOLS
Property Description
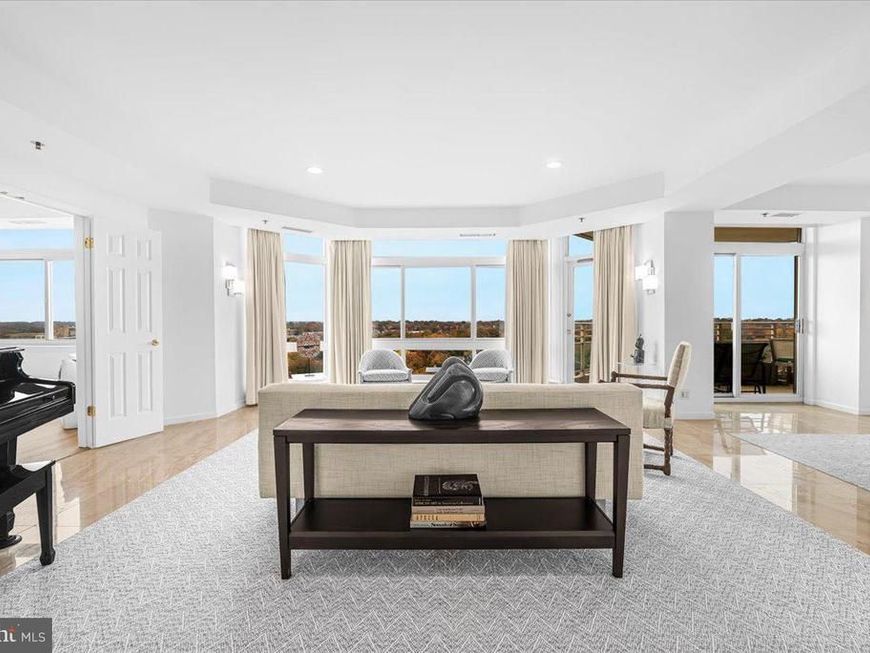
Breathtaking, panoramic views from every room in this glorious 2503SF 2 bedroom + den unit looking West. Amazing sunsets to gasp over, vistas over the treetops, and the skylines of Tysons Corner and downtown Bethesda in the distance. This sun-bathed beauty is crisp and bright, with an open entertainers floorplan, and bedrooms on opposite sides of the unit for privacy. A large balcony beckons to enjoy your morning coffee or evening glass of wine. Two premiere parking spaces convey plus an oversized storage unit. Enjoy elegant, resort-style living in Friendship Heights’ most luxurious complex, set on more than 17 acres. This gated community offers a gatehouse, 24-hour security, beautifully landscaped grounds, and walking paths. Residents can use tennis courts and a three-story clubhouse with indoor and outdoor pools supervised by lifeguards, party rooms, a modern gym, racquetball, billiards, ping pong, and aerobics rooms. The amenities are truly endless. Plus, you’re just a short walk from shops, grocery stores, restaurants, and the Friendship Heights Metro station.
Property Features
Property Type: Residential - Condominium
Cooling: Central A/C, Zoned
Fuel Type: Electric
Garage: 2
Heating: Forced Air, Zoned
Home Style: Contemporary
Stories: 1.0
Taxes: $22,200
Year Built: 1990
Feature Descriptions
Additional Structures: Above Grade
Appliances: Built-In Microwave, Cooktop, Dishwasher, Disposal, Dryer, Exhaust Fan, Oven - Double, Oven - Wall, Refrigerator, Washer
Community Amenities: Billiard Room, Club House, Common Grounds, Concierge, Dog Park, Elevator, Exercise Room, Extra Storage, Fitness Center, Game Room, Gated Community, Hot tub, Jog/Walk Path, Meeting Room, Party Room, Pickleball Courts, Pool - Indoor, Pool - Outdoor, Racquet Ball, Recreational Center, Reserved/Assigned Parking, Sauna, Security, Storage Bin, Swimming Pool, Tennis Courts
Condo/Coop Fee: $3206.00/Monthly
Interior: Kitchen - Eat-In, Kitchen - Table Space, Window Treatments
Parking Features: Assigned
Parking Notes: 2 Total Parking Spaces
Pet Restrictions: Case by Case Basis, Size/Weight Restriction
Rooms: Den
Sewer: Public Sewer
Special View Info: Panoramic
SQFT Above Finished: 2503
SQFT Total Finished: 2503
Structure Type: Unit/Flat/Apartment
Total Garage/Parking Spaces: 2
Water: Public
Local Schools
School District: MONTGOMERY COUNTY PUBLIC SCHOOLS
Listed By / Shown By
Listed By
Agency Name: Long & Foster Real Estate, Inc.
Agency Phone: 2404971700
Shown By
Agent Name: Brooke Hill
Agent Phone: Cell: (717) 816-3823
Agency Title: Berkshire Hathaway HomeServices Homesale Realty

 First American
Estimate Your Payment
Estimated Payment
$ 8,394.81 per month $5,786.47 Principal & Interest $1,850.00 Property Tax $758.33 Homeowner's Insurance

 Corporate Office - 215 S Centerville Rd. Lancaster, PA 17603

5610 Wisconsin Avenue, Unit 1602 | MLS# MDMC2263284
This condo located at 5610 Wisconsin Avenue, Unit 1602, Chevy Chase, MD 20815 is currently listed for sale with an asking price of $2,600,000. This property was built in 1990 and has 2 bedrooms and 2 full and 1 partial baths with 2503 sq. ft. Wisconsin Avenue, Unit 1602 is located in the SOMERSET HOUSE 2 subdivision within the MONTGOMERY COUNTY PUBLIC SCHOOLS school district. Search SOMERSET HOUSE 2 real estate on www.brookehillhomes.com today.