Brooke Hill

BEDS3
BATHS2 full 1 partial
SQUARE FEET1,850
MLS#MDTA2015476
STATUSACTIVE
PROPERTY TYPEResidential - Single Family
SUBDIVISIONTILGHMAN ON CHESAPEAKE
SCHOOLTALBOT COUNTY PUBLIC SCHOOLS
Property Description
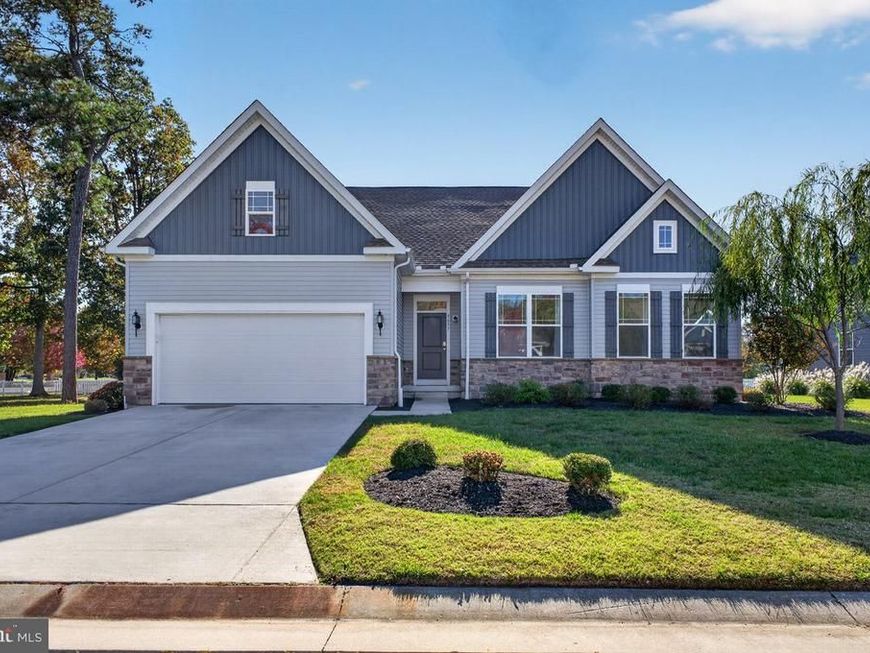
Enjoy the best of Eastern Shore living in the desirable waterfront community of Tilghman on the Chesapeake! Originally designed as the model home, this beautifully one-level residence offers 3 bedrooms, 2.5 baths an open-concept floor plan and numerous upgrades throughout. Designed to maximize space and natural light, the home features 9-foot ceilings, recessed lighting, expansive windows and luxury vinyl plank flooring that flows seamlessly throughout the main living areas. The kitchen features granite countertops, ample cabinetry, tile backsplash, stainless steel appliances, a center island with raised breakfast bar and a pantry closet. The adjoining dining area overlooks the backyard and picturesque pond. The spacious living room features a beautiful double-sided fireplace shared with the screened porch, bringing warmth and ambiance to both spaces. The thoughtfully designed split-bedroom floor plan offers privacy for the primary suite, complete with a walk-in closet and an ensuite bath featuring a granite double-sink vanity and tile and glass shower. Two additional bedrooms and a full guest bath are conveniently located on the opposite side of the home, while a powder room provides added convenience for guests. Step outside to the screened porch and enjoy peaceful views of the backyard and beautiful pond with its fountain perfect, for enjoying your morning coffee or unwinding by the fireplace in the evening, this inviting outdoor retreat is sure to become a favorite spot. Additional features include a large laundry room, two-car garage and a fully conditioned crawlspace. Residents of Tilghman on the Chesapeake enjoy access to the waterfront clubhouse, featuring a swimming pool, recreation room and expansive balcony ideal for gatherings and entertaining. Boat slips are also available for an additional fee, providing convenient access to the Chesapeake Bay and its scenic tributaries, renowned for fishing and boating. Ideally situated near local restaurants, marinas and boat landings, the community offers an excellent launching point for exploring St. Michaels, Kent Island, Oxford, Cambridge and Annapolis by boat.
Property Features
Property Type: Residential - Single Family
Cooling: Central A/C
Fireplaces: 1
Fuel Type: Propane - Leased
Garage: 2
Heating: Central
Home Style: Ranch/Rambler
Lot Size: 0.23 Acres
Roof Type: Architectural Shingle
Stories: 1.0
Taxes: $3,235
Year Built: 2022
Feature Descriptions
Additional Structures: Above Grade, Below Grade
Appliances: Built-In Microwave, Built-In Range, Dishwasher, Disposal, Exhaust Fan, Oven/Range - Electric, Refrigerator, Stainless Steel Appliances
Community Amenities: Pool - Outdoor, Club House
Exterior: Blown-In Insulation, Stick Built, Vinyl Siding
Fireplace: Double Sided, Fireplace - Glass Doors
HOA Fee: $1800.00/Annually
Interior: Attic, Breakfast Area, Carpet, Combination Kitchen/Dining, Combination Kitchen/Living, Entry Level Bedroom, Floor Plan - Open, Kitchen - Island, Recessed Lighting, Primary Bath(s), Pantry, Bathroom - Stall Shower
Lake Name: Harris Creek/Choptank River
Lot Dimensions: 0.23 Acre(S)
Parking Notes: 2 Total Parking Spaces
Rooms: Living Room, Dining Room, Primary Bedroom, Bedroom 2,Bedroom 3,Kitchen, Foyer, Laundry, Bathroom 2,Bathroom 3,Primary Bathroom, Screened Porch
Sewer: Public Sewer
SQFT Above Finished: 1850
SQFT Total Finished: 1850
Structure Type: Detached
Total Garage/Parking Spaces: 2
Utilities: Cable TV Available, Other
Water: Well
Windows: Energy Efficient
Room Sizes
Living Room: 19 x 18 Level - Main
Kitchen: 14 x 13 Level - Main
Dining Room: 14 x 13 Level - Main
Primary Bedroom: 15 x 17 Level - Main
Bedroom 2: 10 x 13 Level - Main
Bedroom 3: 12 x 14 Level - Main
Laundry: 9 x 8 Level - Main
Screened Porch: 19 x 8 Level - Main
Local Schools
School District: TALBOT COUNTY PUBLIC SCHOOLS
Listed By / Shown By
Listed By
Agency Name: Benson & Mangold, LLC
Agency Phone: 4107450415
Shown By
Agent Name: Brooke Hill
Agent Phone: Cell: (717) 816-3823
Agency Title: Berkshire Hathaway HomeServices Homesale Realty

 First American
Estimate Your Payment
Estimated Payment
$ 1,651.54 per month $1,221.84 Principal & Interest $269.58 Property Tax $160.13 Homeowner's Insurance

 Corporate Office - 215 S Centerville Rd. Lancaster, PA 17603

5657 Trafalgar Circle | MLS# MDTA2015476
This single family home located at 5657 Trafalgar Circle, Tilghman, MD 21671 is currently listed for sale with an asking price of $549,000. This property was built in 2022 and has 3 bedrooms and 2 full and 1 partial baths with 1850 sq. ft. Trafalgar Circle is located in the TILGHMAN ON CHESAPEAKE subdivision within the TALBOT COUNTY PUBLIC SCHOOLS school district. Search TILGHMAN ON CHESAPEAKE real estate on www.brookehillhomes.com today.