Brooke Hill

BEDS4
BATHS2 full
SQUARE FEET1,889
MLS#PANH2011014
STATUSACTIVE
PROPERTY TYPEResidential - Single Family
SCHOOLNORTHAMPTON AREA
Property Description
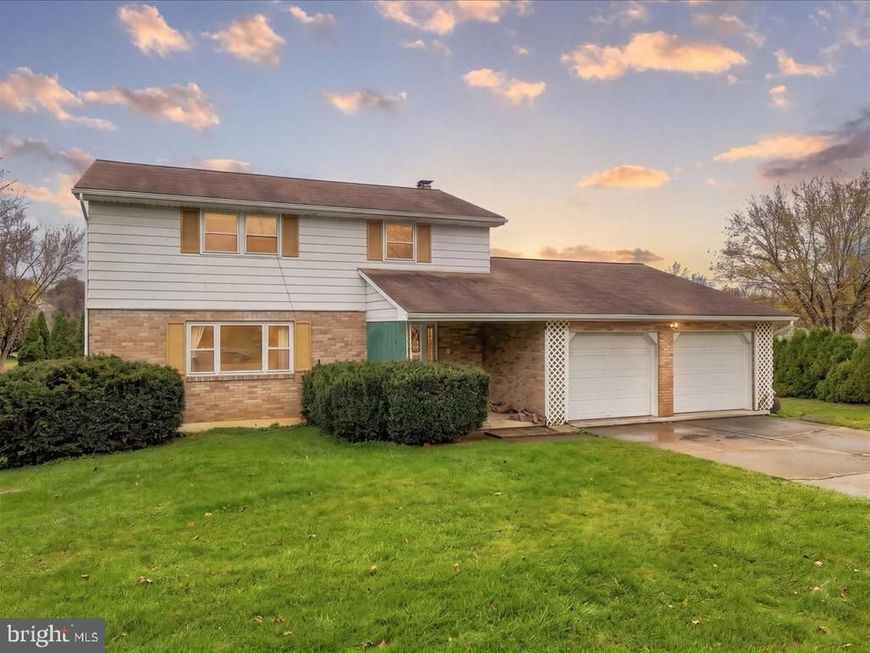
Welcome to 5727 Colony Drive! Situated on a spacious half-acre lot in desirable East Allen Township, this 4-bedroom, 2-bathroom Colonial offers an incredible opportunity to bring your vision to life! Featuring hardwood floors, generously sized living spaces, a 2-car garage, and a rear deck overlooking the expansive yard, this home provides a fantastic foundation for its next chapter. Whether you're looking to customize a home to fit your style or invest in a property with potential, the possibilities are endless! Priced with updates and improvements in mind, this property is ready for someone to restore its charm and make it their own. The home is vacant, radon remediation has been completed, and it's ready for its next owner. Bring your creativity and unlock the potential of this East Allen Township gem!
Property Features
Property Type: Residential - Single Family
Basement: Yes
Basement: Full
Cooling: None
Fuel Type: Oil
Garage: 2
Heating: Baseboard - Hot Water
Home Style: Colonial
Lot Size: 0.50 Acres
Roof Type: Asphalt, Fiberglass
Stories: 2.0
Taxes: $5,643
Year Built: 1966
Feature Descriptions
Additional Structures: Above Grade, Below Grade
Exterior: Aluminum Siding, Brick
Lot Dimensions: 0.50 Acre(S)
Municipality: EAST ALLEN TWP
Parking Notes: 2 Total Parking Spaces
Rooms: Living Room, Dining Room, Primary Bedroom, Bedroom 2,Bedroom 3,Bedroom 4,Kitchen, Family Room, Basement, Foyer, Laundry, Full Bath
Sewer: On Site Septic
Special View Info: Panoramic
SQFT Above Finished: 1889
SQFT Total Finished: 1889
Structure Type: Detached
Total Garage/Parking Spaces: 2
Water: Public
Room Sizes
Basement: 31 x 23 Level - Lower 1
Laundry: 9 x 9 Level - Lower 1
Foyer: 8 x 11 Level - Main
Living Room: 19 x 12 Level - Main
Dining Room: 10 x 12 Level - Main
Kitchen: 12 x 12 Level - Main
Full Bath: 3 x 9 Level - Main
Family Room: 22 x 11 Level - Main
Primary Bedroom: 14 x 12 Level - Upper 1
Bedroom 2: 9 x 12 Level - Upper 1
Bedroom 3: 11 x 13 Level - Upper 1
Bedroom 4: 12 x 10 Level - Upper 1
Full Bath: 8 x 10 Level - Upper 1
Local Schools
School District: NORTHAMPTON AREA
Listed By / Shown By
Listed By
Agency Name: Coldwell Banker Hearthside-Allentown
Agency Phone: 6104655600
Shown By
Agent Name: Brooke Hill
Agent Phone: Cell: (717) 816-3823
Agency Title: Berkshire Hathaway HomeServices Homesale Realty

 First American
Estimate Your Payment
Estimated Payment
$ 1,389.04 per month $812.33 Principal & Interest $470.25 Property Tax $106.46 Homeowner's Insurance

 Corporate Office - 215 S Centerville Rd. Lancaster, PA 17603

5727 Colony Drive | MLS# PANH2011014
This single family home located at 5727 Colony Drive, Bethlehem, PA 18017 is currently listed for sale with an asking price of $365,000. This property was built in 1966 and has 4 bedrooms and 2 full baths with 1889 sq. ft. Colony Drive is located within the NORTHAMPTON AREA school district. Search Bethlehem real estate on www.brookehillhomes.com today.