Brooke Hill

BEDS3
BATHS2 full 1 partial
SQUARE FEET2,673
MLS#MDFR2091920
STATUSACTIVE
PROPERTY TYPEResidential - Townhouse
SUBDIVISIONOAKDALE VILLAGE
SCHOOLFREDERICK COUNTY PUBLIC SCHOOLS
Property Description
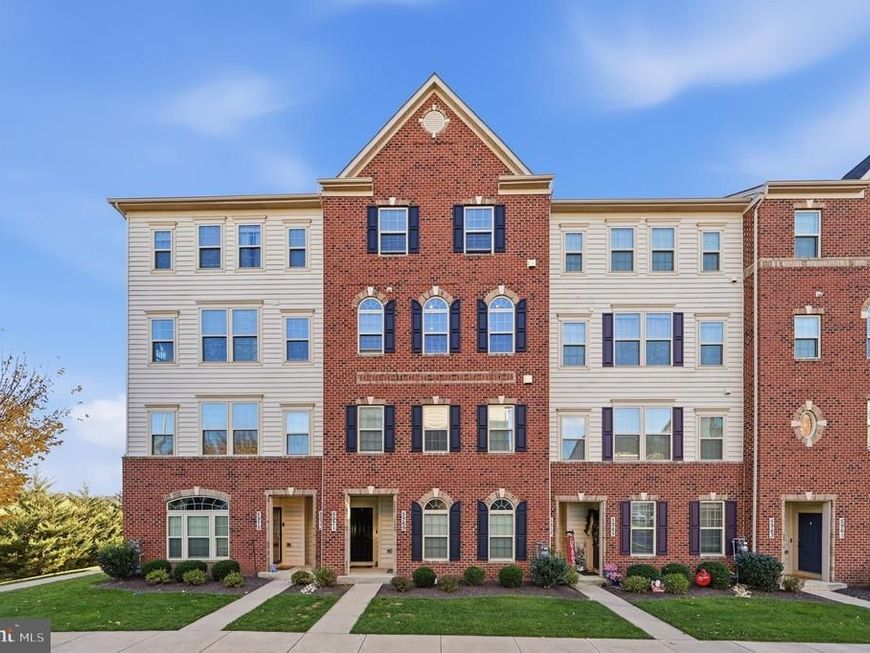
Welcome to the desirable Oakdale Village community, where spacious living, modern features, and everyday convenience come together! Offering over 2,600 square feet of living space, this beautifully designed 3-bedroom home features a kitchen with stainless steel appliances, an inviting, open living space, and a spacious covered rear deck, perfect for entertaining, relaxing, and enjoying sunsets. The spacious primary suite features elegant tray ceilings, a private en-suite bathroom with a walk-in shower, and a walk-in closet. Two additional generously sized bedrooms provide comfort and flexibility. Enjoy the benefits of low-maintenance living with community amenities that include walking trails, bike paths, playgrounds, and tot lots. HOA/condominium fees may include water, sewer, trash removal, exterior maintenance, lawn care, and master building insurance. Conveniently located near highly rated Oakdale High School, shopping, dining, and major commuter routes, including I-70 and I-270, this home offers an exceptional combination of space, comfort, and convenience. Schedule your private showing today!
Property Features
Property Type: Residential - Townhouse
Cooling: Central A/C, Ceiling Fan(s)
Fuel Type: Natural Gas
Garage: 1
Heating: Forced Air, Programmable Thermostat
Home Style: Colonial, Craftsman
Lot Size: 0.06 Acres
Roof Type: Architectural Shingle
Stories: 2.0
Taxes: $4,725
Year Built: 2019
Feature Descriptions
Additional Structures: Above Grade
Appliances: Built-In Microwave, Dishwasher, Disposal, Dryer, Microwave, Oven/Range - Gas, Refrigerator, Stainless Steel Appliances, Washer
Community Amenities: Tot Lots/Playground, Common Grounds
Condo/Coop Fee: $239.00/Monthly
Exterior: Brick Front, Vinyl Siding
Exterior: Exterior Lighting
Flooring: Carpet, Luxury Vinyl Plank
HOA Fee: $87.00/Monthly
Interior: Bathroom - Walk-In Shower, Carpet, Ceiling Fan(s), Combination Kitchen/Dining, Combination Kitchen/Living, Dining Area, Family Room Off Kitchen, Floor Plan - Open, Kitchen - Island, Pantry, Recessed Lighting, Upgraded Countertops, Walk-in Closet(s)
Lot Dimensions: 0.06 Acre(S)
Parking Features: Asphalt Driveway
Parking Notes: 1 Total Parking Spaces
Pet Restrictions: Dogs OK, Cats OK
Rooms: Primary Bedroom, Bedroom 2,Bedroom 3,Kitchen
Sewer: Public Sewer
SQFT Above Finished: 2673
SQFT Total Finished: 2673
Structure Type: Interior Row/Townhouse
Total Garage/Parking Spaces: 1
Water: Public
Local Schools
High School: OAKDALE
Middle School: OAKDALE
Elementary School: OAKDALE
School District: FREDERICK COUNTY PUBLIC SCHOOLS
Listed By / Shown By
Listed By
Agency Name: Purpose One Realty
Agency Phone: 3018424435
Shown By
Agent Name: Brooke Hill
Agent Phone: Cell: (717) 816-3823
Agency Title: Berkshire Hathaway HomeServices Homesale Realty

 First American
Estimate Your Payment
Estimated Payment
$ 1,463.57 per month $945.87 Principal & Interest $393.75 Property Tax $123.96 Homeowner's Insurance

 Corporate Office - 215 S Centerville Rd. Lancaster, PA 17603

5971 Etterbeek Street | MLS# MDFR2091920
This townhouse located at 5971 Etterbeek Street, Ijamsville, MD 21754 is currently listed for sale with an asking price of $425,000. This property was built in 2019 and has 3 bedrooms and 2 full and 1 partial baths with 2673 sq. ft. Etterbeek Street is located in the OAKDALE VILLAGE subdivision within the FREDERICK COUNTY PUBLIC SCHOOLS school district. Search OAKDALE VILLAGE real estate on www.brookehillhomes.com today.