Brooke Hill

BEDS4
BATHS3 full
SQUARE FEET2,456
MLS#PABU2135486
STATUSCOMING SOON
PROPERTY TYPEResidential - Single Family
SUBDIVISIONFORSYTHIA GATE
SCHOOLNESHAMINY
Property Description
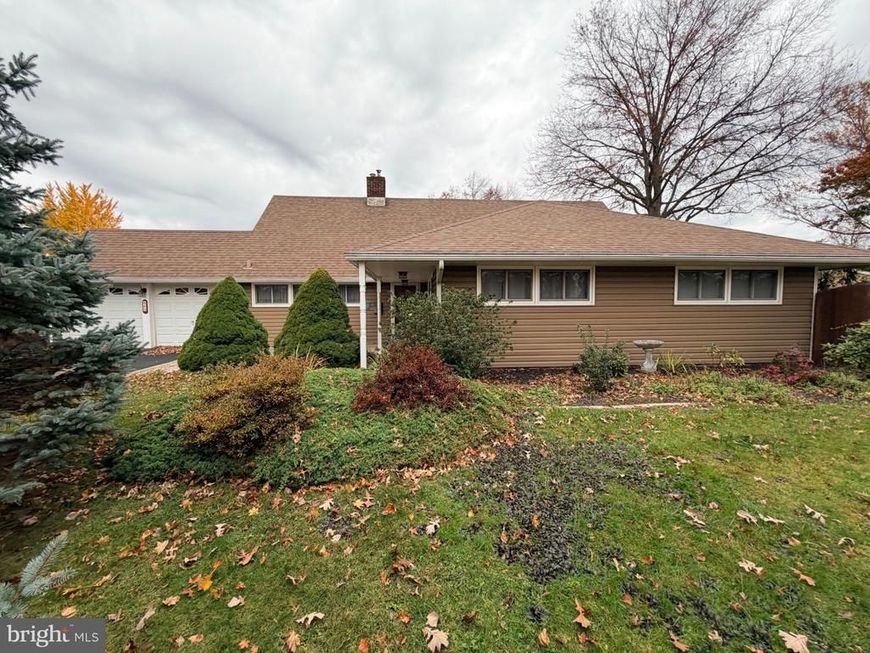
Welcome to 6 Forsythia Dr S, nestled on a large corner lot in Forsythia Gate, one of Levittown's most desirable neighborhoods! This spacious home offers a versatile layout with 3 bedrooms and 2 full bathrooms on the main level, along with a large rear sunroom perfect for relaxing or entertaining. Upstairs, you'll find a full in-law suite complete with its own private entrance and separate driveway, offering incredible flexibility for extended family or guests. Additional highlights include a spacious 2-car garage and an oversized driveway providing plenty of parking. A unique opportunity offering space, versatility, and plenty of possibilities! Professional photos coming the week of 11/16. Showings begin Friday, 11/20!
Property Features
Property Type: Residential - Single Family
Cooling: Central A/C, Window Unit(s)
Fireplaces: 1
Fuel Type: Oil, Pellets
Garage: 2
Heating: Baseboard - Hot Water, Pellet Stove
Home Style: Cape Cod
Lot Size: 0.46 Acres
Stories: 2.0
Taxes: $7,971
Year Built: 1958
Feature Descriptions
Accessibility: Level Entry - Main
Additional Structures: Above Grade, Below Grade
Exterior: Frame
Fencing: Fully
Fireplace: Insert
Interior: 2nd Kitchen
Lot: Corner
Lot Dimensions: 0.46 Acre(S)
Municipality: MIDDLETOWN TWP
Parking Notes: 2 Total Parking Spaces
Pet Restrictions: No Pet Restrictions
Rooms: In-Law/auPair/Suite
Sewer: Public Sewer
SQFT Above Finished: 2456
SQFT Total Finished: 2456
Structure Type: Detached
Total Garage/Parking Spaces: 2
Water: Public
Local Schools
School District: NESHAMINY
Listed By / Shown By
Listed By
Agency Name: Prime Real Estate Team
Agency Phone: 2156936155
Shown By
Agent Name: Brooke Hill
Agent Phone: Cell: (717) 816-3823
Agency Title: Berkshire Hathaway HomeServices Homesale Realty

 First American
Estimate Your Payment
Estimated Payment
$ 2,111.66 per month $1,279.70 Principal & Interest $664.25 Property Tax $167.71 Homeowner's Insurance

 Corporate Office - 215 S Centerville Rd. Lancaster, PA 17603

6 Forsythia Drive S | MLS# PABU2135486
This single family home located at 6 Forsythia Drive S , Levittown, PA 19056 is currently listed for sale with an asking price of $574,999. This property was built in 1958 and has 4 bedrooms and 3 full baths with 2456 sq. ft. Forsythia Drive S is located in the FORSYTHIA GATE subdivision within the NESHAMINY school district. Search FORSYTHIA GATE real estate on www.brookehillhomes.com today.