Brooke Hill

BEDS6
BATHS3 full 1 partial
SQUARE FEET4,137
MLS#MDBC2180976
STATUSACTIVE
PROPERTY TYPEResidential - Single Family
SUBDIVISIONSTURBRIDGE
SCHOOLBALTIMORE COUNTY PUBLIC SCHOOLS
Property Description
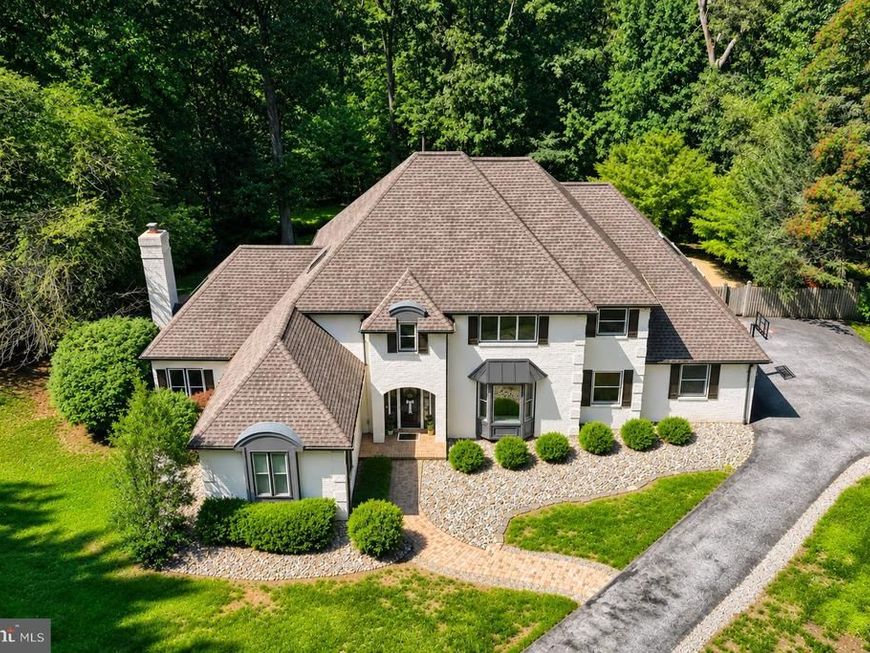
Open House Sat Nov 14th 12-2PM & Sun Nov 15th 1-3PM! This show stopping home set on a 5.96 acre lot is sure to please!! Stunning architectural interior details and resort style outdoor living define this exceptional colonial style home located in the gorgeous Sturbridge neighborhood! Offering over 3,700 sq feet of finished space across 3 levels, 5-6 bedrooms, 3.5 bathrooms, 3 car attached garage, and in-ground saltwater pool surrounded by gorgeous paver patio overlooking wooded scenery - this one checks all the boxes. Step inside to a dramatic two-story foyer opening to beautifully appointed living spaces, including an elegant formal dining room with classic wainscoting, shiplap walls and a charming bay window. A dedicated main level bedroom / office space offers the perfect work-from-home retreat or guest bedroom needs. Moving along to a spectacular living room that steals the show with soaring ceilings, Palladian windows, and a striking stacked stone pellet stove. Continue through to the rear of the home to a large kitchen showcases quartz countertops, stainless steel appliances, open shelving, a spacious breakfast bar, and space for eat in table. Completing the main level you'll find a powder bathroom and designated mud room with custom built-in shelving with doors leading to 3 car attached garage. Upstairs, the first stop is a cozy primary suite with a custom designed walk-in closet with washer/dryer (yes laundry upstairs within the owners closet- added convenience) and a incredibly updated spa-inspired bath complete with a soaking tub, dual vanities, and a glass-enclosed walk-in shower. Three additional bedrooms offer distinctive architectural touches, huge closets in each and an additional full bathroom in hallway. The expansive finished lower level provides even more room to spread out featuring an additional rec room, private office/bedroom, full bathroom, and unfinished storage/utility room. And just wait until you step outside! Your very own backyard oasis awaits, complete with a private in ground pool, expansive stone paver patio, and inviting fire pit area. Whether hosting summer pool parties, entertaining under the stars, or simply enjoying a quiet evening at home, this exceptional outdoor retreat was designed to impress. Did I mention the circular driveway€! Notable updates include HVAC replaced 2024, hot water heater replaced 2024, converted pool to saltwater pool, added pool portable fence (will convey), added shed, re-did insulation in attic, interior improvements (paint, wallpaper), replaced carpet in the basement, and more. This stately neighborhood offers large private lots with grand homes along a gorgeous tree lined road - you'll be proud to live here. Located near major commuter routes US-1, I-83, and I-95.
Upcoming Open Houses
Open House Saturday November 14th, 12:00pm - 2:00pm
Open House Sunday November 15th, 1:00pm - 3:00pm
Property Features
Property Type: Residential - Single Family
Basement: Yes
Basement: Connecting Stairway, Heated, Improved, Interior Access, Partially Finished, Space For Rooms, Sump Pump, Windows, Workshop
Cooling: Ceiling Fan(s), Central A/C
Fireplaces: 1
Fuel Type: Electric
Garage: 3
Heating: Heat Pump(s)
Home Style: Colonial, French
Lot Size: 5.96 Acres
Roof Type: Shingle
Stories: 3.0
Taxes: $9,785
Year Built: 1987
Feature Descriptions
Additional Structures: Above Grade, Below Grade
Appliances: Built-In Range, Dishwasher, Disposal, Dryer, Exhaust Fan, Freezer, Icemaker, Oven - Self Cleaning, Oven - Single, Oven/Range - Electric, Refrigerator, Stainless Steel Appliances, Washer, Water Conditioner - Owned, Water Dispenser, Water Heater
Electric: 200+ Amp Service
Exterior: Brick, Cedar
Exterior: Extensive Hardscape, Exterior Lighting
Fencing: Rear
Fireplace: Insert, Mantel(s), Stone, Other
Flooring: Carpet, Ceramic Tile, Hardwood, Luxury Vinyl Plank, Concrete
Interior: Breakfast Area, Built-Ins, Carpet, Ceiling Fan(s), Central Vacuum, Chair Railings, Crown Moldings, Dining Area, Family Room Off Kitchen, Floor Plan - Open, Formal/Separate Dining Room, Intercom, Kitchen - Eat-In, Kitchen - Gourmet, Kitchen - Table Space, Pantry, Primary Bath(s), Recessed Lighting, Skylight(s), Bathroom - Soaking Tub, Bathroom - Stall Shower, Bathroom - Tub Shower, Upgraded Countertops, Wainscotting, Walk-in Closet(s), Wood Floors
Lot: Backs to Trees, Cul-de-sac, Front Yard, Landscaping, No Thru Street, Poolside, Rear Yard, Secluded, SideYard(s), Trees/Wooded
Lot Dimensions: 5.96 Acre(S)
Municipality: Unincorporated
Parking Features: Asphalt Driveway, Circular Driveway, Paved Driveway
Parking Notes: 3 Total Parking Spaces
Sewer: Septic Exists
Special View Info: Garden/Lawn, Scenic Vista, Trees/Woods
SQFT Above Finished: 3156
SQFT Below Finished: 981
SQFT Total Finished: 4137
Structure Type: Detached
Swimming Pool: In Ground
Total Garage/Parking Spaces: 3
Water: Well
Windows: Bay/Bow, Double Hung, Double Pane, Palladian, Screens, Skylights, Vinyl Clad
Wooded: Yes
Local Schools
High School: DULANEY
Middle School: COCKEYSVILLE
Elementary School: CARROLL MANOR
School District: BALTIMORE COUNTY PUBLIC SCHOOLS
Listed By / Shown By
Listed By
Agency Name: Next Step Realty
Agency Phone: 4439012200
Shown By
Agent Name: Brooke Hill
Agent Phone: Cell: (717) 816-3823
Agency Title: Berkshire Hathaway HomeServices Homesale Realty

 First American
Estimate Your Payment
Estimated Payment
$ 3,521.44 per month $2,392.48 Principal & Interest $815.42 Property Tax $313.54 Homeowner's Insurance

 Corporate Office - 215 S Centerville Rd. Lancaster, PA 17603

6 Sturbridge Court | MLS# MDBC2180976
This single family home located at 6 Sturbridge Court, Baldwin, MD 21013 is currently listed for sale with an asking price of $1,075,000. This property was built in 1987 and has 6 bedrooms and 3 full and 1 partial baths with 4137 sq. ft. Sturbridge Court is located in the STURBRIDGE subdivision within the BALTIMORE COUNTY PUBLIC SCHOOLS school district. Search STURBRIDGE real estate on www.brookehillhomes.com today.