Brooke Hill

BEDS4
BATHS2 full
SQUARE FEET1,206
MLS#MDPG2223560
STATUSACTIVE
PROPERTY TYPEResidential - Single Family
SUBDIVISIONPRINCETON
SCHOOLPRINCE GEORGES COUNTY PUBLIC SCHOOLS
Property Description
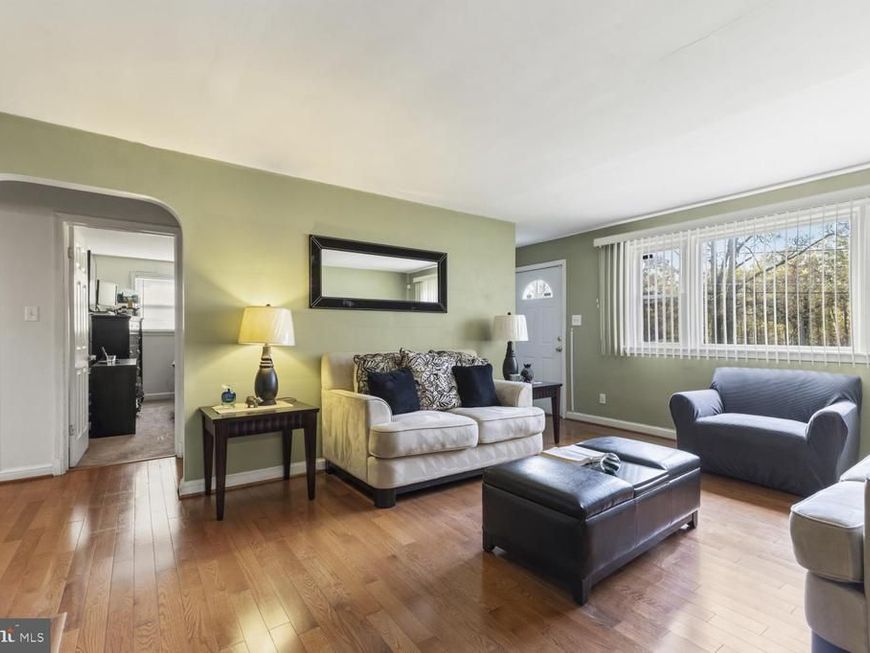
Welcome to 6116 Baxter Dr, Suitland, MD 20746! Space, comfort, and entertaining come together in this inviting single-family home featuring four spacious bedrooms and two full bathrooms. The kitchen boasts beautiful granite countertops and stylish tile flooring, offering both functionality and appeal. Enjoy cozy evenings in the main-level living room, complete with a fireplace that creates a warm and welcoming atmosphere. Downstairs, discover an exceptionally spacious lower-level family room, perfect for movie nights, game days, entertaining guests, or creating your own in-home entertainment retreat. Step outside to the enormous backyard, offering endless possibilities for outdoor gatherings, summer barbecues, gardening, recreation, and making lasting memories with family and friends. With its generous interior spaces and impressive outdoor setting, this home offers the room and versatility you've been looking for. Come see all that 6116 Baxter Dr has to offer!
Property Features
Property Type: Residential - Single Family
Basement: Yes
Basement: Rear Entrance, Full, Fully Finished, Heated, Improved
Cooling: Central A/C
Fireplaces: 1
Fuel Type: Electric
Heating: Central, Forced Air
Home Style: Ranch/Rambler
Lot Size: 0.23 Acres
Stories: 2.0
Taxes: $5,519
Year Built: 1955
Feature Descriptions
Additional Structures: Above Grade, Below Grade
Appliances: Dryer, Washer, Dishwasher, Exhaust Fan, Refrigerator, Stove
Exterior: Brick
Flooring: Ceramic Tile, Carpet
Interior: Attic, Dining Area
Lot Dimensions: 0.23 Acre(S)
Parking Features: Paved Driveway
Parking Notes: 4 Total Parking Spaces
Pet Restrictions: Case by Case Basis
Sewer: Public Sewer
SQFT Above Finished: 1206
SQFT Total Finished: 1206
Structure Type: Detached
Total Garage/Parking Spaces: 4
Water: Public
Local Schools
High School: DR. HENRY A. WISE, JR. HIGH
Middle School: THURGOOD MARSHALL
Elementary School: FRANCIS T. EVANS
School District: PRINCE GEORGES COUNTY PUBLIC SCHOOLS
Listed By / Shown By
Listed By
Agency Name: Keller Williams Capital Properties
Agency Phone: 2022437700
Shown By
Agent Name: Brooke Hill
Agent Phone: Cell: (717) 816-3823
Agency Title: Berkshire Hathaway HomeServices Homesale Realty

 First American
Estimate Your Payment
Estimated Payment
$ 1,517.13 per month $934.72 Principal & Interest $459.92 Property Tax $122.50 Homeowner's Insurance

 Corporate Office - 215 S Centerville Rd. Lancaster, PA 17603

6116 Baxter Drive | MLS# MDPG2223560
This single family home located at 6116 Baxter Drive, Suitland, MD 20746 is currently listed for sale with an asking price of $419,990. This property was built in 1955 and has 4 bedrooms and 2 full baths with 1206 sq. ft. Baxter Drive is located in the PRINCETON subdivision within the PRINCE GEORGES COUNTY PUBLIC SCHOOLS school district. Search PRINCETON real estate on www.brookehillhomes.com today.