Brooke Hill

BEDS2
BATHS2 full
SQUARE FEET952
MLS#PABK2080644
STATUSACTIVE
PROPERTY TYPEResidential - Mobile Home
SUBDIVISIONFAIRVIEW PARK II
SCHOOLSCHUYLKILL VALLEY
Property Description
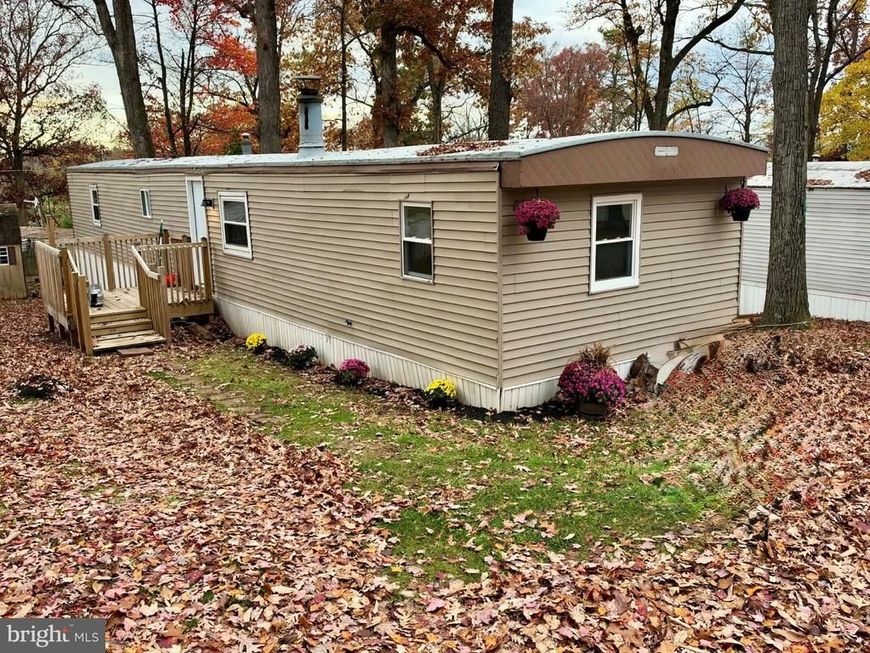
Move right into this beautifully renovated mobile home offering all new flooring, new appliances, new water heater, new cabinets, new vanities, new exterior doors, and new showers for that peace of mind! Located in the Fairview Mobile Home Park, nestled in a quiet country setting, this property offers a wonderful opportunity to enjoy a more relaxed lifestyle. Step inside and discover a welcoming atmosphere and a functional layout for everyday living featuring two bedrooms, two bathrooms on each end of the home which offers both convenience and privacy. The open floor concept in the common area along with modern updates and stylish finishes gives this home a refreshed feel and also offers the perfect combination of affordability, comfort and contemporary appeal! The seller is also offering to pay for the first 4 months lot rent for the new owner!
Property Features
Property Type: Residential - Mobile Home
Cooling: None
Fireplaces: 1
Fuel Type: Propane - Owned
Heating: Forced Air
Lot Size: 0.00 Acre(S)
Roof Type: Shingle
Stories: 1.0
Taxes: $222
Year Built: 1978
Feature Descriptions
Accessibility: 2+ Access Exits
Additional Structures: Above Grade, Below Grade
Appliances: Dryer, Oven - Single, Oven/Range - Electric, Refrigerator, Washer, Water Heater
Exterior: Frame
Fireplace: Corner, Wood
Flooring: Luxury Vinyl Plank
Interior: Bathroom - Soaking Tub, Bathroom - Tub Shower, Bathroom - Walk-In Shower, Floor Plan - Open, Walk-in Closet(s)
Lot Dimensions: 0.00 Acre(S)
Municipality: CENTRE TWP
Pet Restrictions: No Pet Restrictions
Sewer: On Site Septic, Public Septic
Special View Info: Trees/Woods, Pasture
SQFT Above Finished: 952
SQFT Total Finished: 952
Structure Type: Manufactured
Water: Private/Community Water
Local Schools
School District: SCHUYLKILL VALLEY
Listed By / Shown By
Listed By
Agency Name: Iron Valley Real Estate of Berks
Agency Phone: 4844508771
Shown By
Agent Name: Brooke Hill
Agent Phone: Cell: (717) 816-3823
Agency Title: Berkshire Hathaway HomeServices Homesale Realty

 First American
Estimate Your Payment
Estimated Payment
$ 181.87 per month $144.44 Principal & Interest $18.50 Property Tax $18.93 Homeowner's Insurance

 Corporate Office - 215 S Centerville Rd. Lancaster, PA 17603

62 Upper Loop Road | MLS# PABK2080644
This single family home located at 62 Upper Loop Road , Leesport, PA 19533 is currently listed for sale with an asking price of $64,900. This property was built in 1978 and has 2 bedrooms and 2 full baths with 952 sq. ft. Upper Loop Road is located in the FAIRVIEW PARK II subdivision within the SCHUYLKILL VALLEY school district. Search FAIRVIEW PARK II real estate on www.brookehillhomes.com today.