Brooke Hill

BEDS4
BATHS1 full 1 partial
SQUARE FEET1,190
MLS#PALA2098050
STATUSACTIVE
PROPERTY TYPEResidential - Single Family
SCHOOLPENN MANOR
Property Description
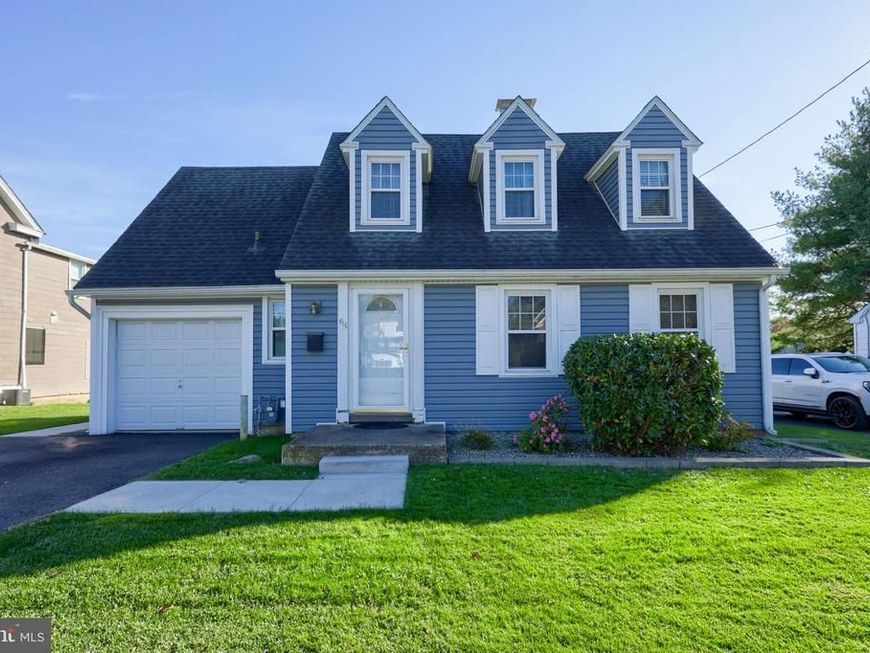
Discover the perfect blend of location and peace of mind in this beautiful single-family home, situated on nearly a half-acre in the very heart of Millersville, PA. Move right in with absolute confidence knowing the home’s exterior has been thoroughly refreshed with an updated roof, siding, and windows. The big-ticket improvements continue inside with a recently upgraded heating and cooling system, a newer water heater, a brand-new Bilco door, and comprehensive basement waterproofing. Beyond the impressive structural updates, the location is truly unbeatable—enjoy being just a short walk from local schools, the community pool, and everything else that Millersville offers. Bring your ideas for the home's interior, which is already outfitted with mostly hardwood floors.
Property Features
Property Type: Residential - Single Family
Basement: Yes
Basement: Full, Sump Pump, Water Proofing System, Windows
Cooling: Central A/C
Fireplaces: 1
Fuel Type: Natural Gas
Garage: 1
Heating: Forced Air
Home Style: Cape Cod
Lot Size: 0.49 Acres
Roof Type: Asphalt
Stories: 1.5
Taxes: $4,266
Year Built: 1943
Feature Descriptions
Additional Structures: Above Grade, Below Grade
Appliances: Dryer, Refrigerator, Washer
Electric: 200+ Amp Service, Circuit Breakers
Exterior: Vinyl Siding
Flooring: Vinyl, Wood
Interior: Wood Floors
Lot: Open
Lot Dimensions: 0.49 Acre(S)
Municipality: MILLERSVILLE BORO
Parking Features: Asphalt Driveway
Parking Notes: 1 Total Parking Spaces
Rooms: Living Room, Dining Room, Bedroom 2,Bedroom 3,Kitchen, Bedroom 1,Bathroom 1,Half Bath
Sewer: Public Sewer
SQFT Above Finished: 1190
SQFT Total Finished: 1190
Structure Type: Detached
Total Garage/Parking Spaces: 1
Water: Public
Room Sizes
Bedroom 1: 10 x 22 Level - Upper 1
Bedroom 2: 10 x 12 Level - Upper 1
Bedroom 3: 12 x 7 Level - Upper 1
Bathroom 1: 7 x 7 Level - Upper 1
Living Room: 20 x 11 Level - Main
Kitchen: 13 x 10 Level - Main
Dining Room: 16 x 11 Level - Main
Local Schools
School District: PENN MANOR
Listed By / Shown By
Listed By
Agency Name: Berkshire Hathaway HomeServices Homesale Realty

Shown By
Agent Name: Brooke Hill
Agent Phone: Cell: (717) 816-3823
 First American
Estimate Your Payment
Estimated Payment
$ 1,160.76 per month $711.96 Principal & Interest $355.50 Property Tax $93.30 Homeowner's Insurance

 Corporate Office - 215 S Centerville Rd. Lancaster, PA 17603

64 W Charlotte Street | MLS# PALA2098050
This single family home located at 64 W Charlotte Street, Millersville, PA 17551 is currently listed for sale by Berkshire Hathaway HomeServices Homesale Realty, with an asking price of $319,900. This property was built in 1943 and has 4 bedrooms and 1 full and 1 partial baths with 1190 sq. ft. W Charlotte Street is located within the PENN MANOR school district. Search Millersville real estate on www.brookehillhomes.com today.