Brooke Hill

BEDS3
BATHS2 full 2 partial
SQUARE FEET2,046
MLS#PABU2124398
STATUSACTIVE UNDER CONTRACT
PROPERTY TYPEResidential - Townhouse
SUBDIVISIONRESERVE AT SPRING MILL
SCHOOLCOUNCIL ROCK
Property Description
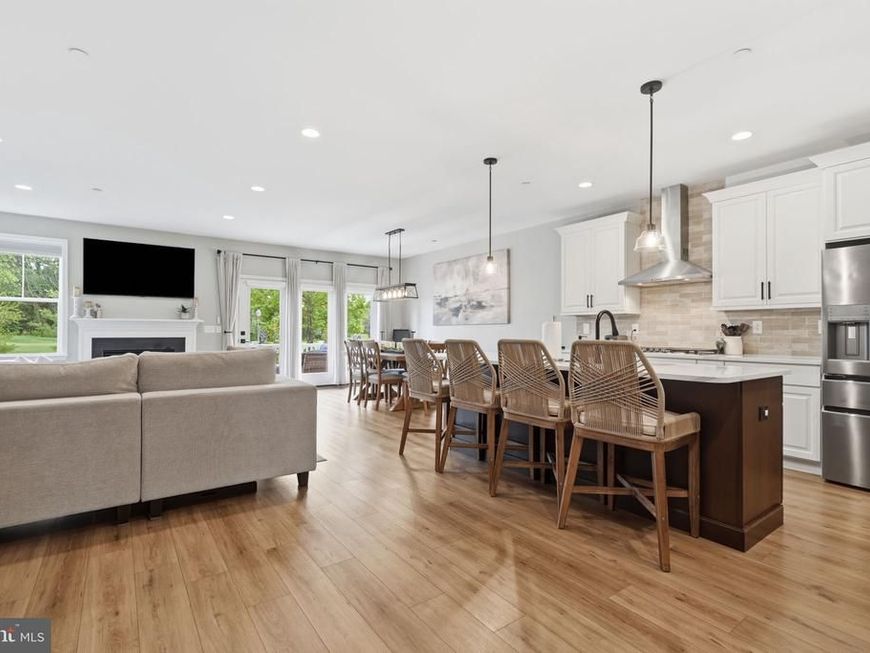
Welcome to 68 Parry Way, where everyday life feels a little more relaxed. Set on a premium golf-course lot in the Reserve at Spring Mill and within the award-winning Council Rock School District, this pristine Beckett model offers the perfect blend of comfort, style, and connection. Picture slow mornings on the deck with coffee and peaceful golf-course views, or summer evenings gathered outside beneath the retractable awning as the sun sets. With Judd’s & Jackson’s at Spring Mill Country Club just a short walk away, dinner, drinks, and patio nights are always close to home. Inside, natural light fills the open-concept main level, where the designer kitchen—with quartz counters, oversized island, upgraded appliances, and walk-in pantry—flows effortlessly into the dining and Great Room. A gas fireplace and custom wainscoting add warmth and character. Upstairs, the spacious primary suite offers a private retreat, along with two additional bedrooms, for a total of 3 bedrooms and 2 full and 2 half bathrooms. The finished basement adds space for movie nights, play, fitness, or entertaining, plus a private office. More than a beautiful home, this is a place to slow down, gather together, and enjoy where you live.
Property Features
Property Type: Residential - Townhouse
Basement: Yes
Basement: Full
Cooling: Central A/C
Fireplaces: 1
Fuel Type: Natural Gas
Garage: 2
Heating: 90% Forced Air
Home Style: Carriage House
Lot Size: 0.00 Acre(S)
Roof Type: Architectural Shingle
Stories: 2.0
Taxes: $8,696
Year Built: 2023
Feature Descriptions
Additional Structures: Above Grade, Below Grade
Appliances: Built-In Microwave, Dishwasher, Exhaust Fan, Oven/Range - Gas, Stainless Steel Appliances, Water Heater
Electric: 200+ Amp Service
Exterior: Frame
Exterior: Street Lights, Sidewalks
Fireplace: Gas/Propane
Flooring: Carpet, Ceramic Tile, Hardwood
HOA Fee: $140.00/Monthly
Interior: Carpet, Crown Moldings, Combination Kitchen/Dining, Combination Kitchen/Living, Family Room Off Kitchen, Floor Plan - Open, Kitchen - Island, Pantry, Recessed Lighting, Sprinkler System, Bathroom - Tub Shower, Upgraded Countertops, Walk-in Closet(s), Wood Floors
Lot Dimensions: 0.00 Acre(S)
Municipality: NORTHAMPTON TWP
Parking Notes: 2 Total Parking Spaces
Pet Restrictions: Cats OK, Dogs OK, Number Limit
Rooms: Dining Room, Primary Bedroom, Bedroom 2,Bedroom 3,Kitchen, Family Room, Basement, Laundry, Primary Bathroom, Full Bath, Half Bath
Sewer: Public Sewer
Special View Info: Golf Course
SQFT Above Finished: 2046
SQFT Total Finished: 2046
Structure Type: Interior Row/Townhouse
Total Garage/Parking Spaces: 2
Utilities: Cable TV
Water: Public
Windows: Low-E, Insulated, Screens
Room Sizes
Primary Bedroom: 17 x 14 Level - Upper 1
Dining Room: 17 x 11 Level - Main
Bedroom 3: 13 x 11 Level - Upper 1
Family Room: 17 x 12 Level - Main
Kitchen: 15 x 15 Level - Main
Bedroom 2: 14 x 12 Level - Upper 1
Local Schools
School District: COUNCIL ROCK
Listed By / Shown By
Listed By
Agency Name: BHHS Fox & Roach -Yardley/Newtown
Agency Phone: 2158609300
Shown By
Agent Name: Brooke Hill
Agent Phone: Cell: (717) 816-3823
Agency Title: Berkshire Hathaway HomeServices Homesale Realty

 First American
Estimate Your Payment
Estimated Payment
$ 2,483.58 per month $1,555.11 Principal & Interest $724.67 Property Tax $203.80 Homeowner's Insurance

 Corporate Office - 215 S Centerville Rd. Lancaster, PA 17603

68 Parry Way | MLS# PABU2124398
This townhouse located at 68 Parry Way, Ivyland, PA 18974 is currently listed for sale with an asking price of $698,750. This property was built in 2023 and has 3 bedrooms and 2 full and 2 partial baths with 2046 sq. ft. Parry Way is located in the RESERVE AT SPRING MILL subdivision within the COUNCIL ROCK school district. Search RESERVE AT SPRING MILL real estate on www.brookehillhomes.com today.