Brooke Hill

BEDS5
BATHS4 full 1 partial
SQUARE FEET3,945
MLS#MDFR2091814
STATUSACTIVE
PROPERTY TYPEResidential - Single Family
SUBDIVISIONMEADOWBROOK VILLAGE
SCHOOLFREDERICK COUNTY PUBLIC SCHOOLS
Property Description
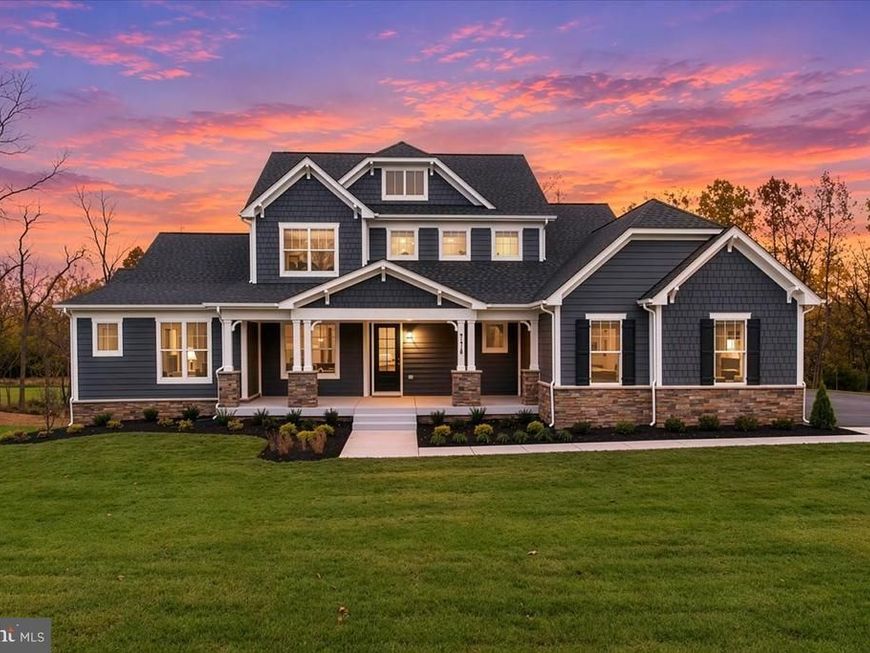
BRAND NEW & MOVE-IN READY! Luxury living meets a peaceful, park-like setting on 1.04 acres, just minutes from downtown Frederick! Built by Laine Street Homes, this stunning 5-bedroom, 4.5-bath home offers nearly 4,000 finished square feet, exceptional finishes, and a beautiful connection to the outdoors. A welcoming front porch opens to a dramatic two-story foyer, setting the tone for the thoughtfully designed interior. At the heart of the home, the gourmet kitchen features Timber and Graphite shaker cabinetry, alabaster gold quartz countertops with a matching slab backsplash, an oversized center island with breakfast bar, and a chef's-grade appliance package anchored by a 48-inch six-burner dual-fuel range with champagne gold accents. The adjoining morning room offers a bright, inviting space for everyday dining, while a separate flex room can serve as a home office or formal dining room. The family room features a gas fireplace and an impressive wall of Pella sliding glass doors opening directly onto the Trex deck, creating a seamless transition between indoor and outdoor living. The MAIN-LEVEL OWNER'S SUITE offers a private retreat with a spa-inspired bath featuring a freestanding soaking tub, dual vanities, and an expansive walk-in shower, along with double walk-in closets with a custom organization system to be installed prior to closing. Upstairs, you'll find additional generously sized bedrooms and beautifully appointed baths. The finished walkout lower level offers a spacious recreation area, fifth bedroom with en-suite full bath, and plenty of flexibility for guests, entertaining, or multigenerational living. Outside, the level backyard backs to mature woods and a stream, offering privacy, natural beauty, and a peaceful setting for evenings around the firepit. Additional features include James Hardie siding, a full stone water table surround, luxury vinyl plank flooring, Pella windows and doors, a Trex deck, and high-end finishes throughout. Located in an established Frederick community with no HOA fee, this is a rare opportunity to enjoy brand-new construction, room to breathe, and easy access to downtown Frederick's restaurants, shops, and amenities. Schedule your private tour today!
Upcoming Open Houses
Open House Saturday November 14th, 1:00pm - 3:00pm
Open House Sunday November 15th, 12:00pm - 4:00pm
Property Features
Property Type: Residential - Single Family
Basement: Yes
Basement: Connecting Stairway, Daylight, Full, Drainage System, Full, Heated, Improved, Interior Access, Outside Entrance, Partially Finished, Rear Entrance, Space For Rooms, Sump Pump, Walkout Level, Water Proofing System, Windows
Cooling: Central A/C, Heat Pump(s), Multi Units, Programmable
Fireplaces: 1
Fuel Type: Electric, Propane - Leased
Garage: 3
Heating: 90% Forced Air, Central, Heat Pump - Electric BackUp
Home Style: Colonial, Contemporary, Craftsman, Farmhouse/National
Lot Size: 1.04 Acres
Roof Type: Architectural Shingle, Asphalt
Stories: 3.0
Taxes: $1,590
Year Built: 2026
Feature Descriptions
Additional Structures: Above Grade, Below Grade
Appliances: Built-In Microwave, Dishwasher, Disposal, Energy Efficient Appliances, Exhaust Fan, Icemaker, Microwave, Oven/Range - Gas, Range Hood, Refrigerator, Six Burner Stove, Stainless Steel Appliances, Water Dispenser, Water Heater, Water Heater - High-Efficiency
Electric: 200+ Amp Service
Exterior: Advanced Framing, Batts Insulation, Blown-In Insulat
Flooring: Carpet, Ceramic Tile, Luxury Vinyl Plank, Luxury Vinyl Tile, Partially Carpeted, Tile/Brick
Interior: Attic, Bathroom - Soaking Tub, Bathroom - Stall Shower, Bathroom - Tub Shower, Bathroom - Walk-In Shower, Breakfast Area, Carpet, Ceiling Fan(s), Chair Railings, Combination Kitchen/Living, Combination Kitchen/Dining, Crown Moldings, Dining Area, Entry Level Bedroom, Family Room Off Kitchen, Floor Plan - Open, Kitchen - Eat-In, Kitchen - Island, Kitchen - Gourmet, Pantry, Primary Bath(s), Recessed Lighting, Sprinkler System, Upgraded Countertops, Wainscotting, Walk-in Closet(s)
Lot: Backs to Trees, Cleared, Front Yard, Level, No Thru Street, Not In Development, Partly Wooded, Rear Yard, Trees/Wooded
Lot Dimensions: 1.04 Acre(S)
Parking Features: Asphalt Driveway
Parking Notes: 6 Total Parking Spaces
Pet Restrictions: No Pet Restrictions
Rooms: Living Room, Dining Room, Primary Bedroom, Bedroom 2,Bedroom 3,Bedroom 4,Bedroom 5,Kitchen, Laundry, Mud Room, Office, Recreation Room, Storage Room, Bathroom 2,Bathroom 3,Primary Bathroom, Half Bath
Sewer: Public Sewer
Special View Info: Creek/Stream, Trees/Woods
SQFT Above Finished: 3052
SQFT Below Finished: 893
SQFT Total Finished: 3945
Structure Type: Detached
Total Garage/Parking Spaces: 6
Water: Private, Well
Wooded: Yes
Local Schools
School District: FREDERICK COUNTY PUBLIC SCHOOLS
Listed By / Shown By
Listed By
Agency Name: Long & Foster Real Estate, Inc.
Agency Phone: 3019459010
Shown By
Agent Name: Brooke Hill
Agent Phone: Cell: (717) 816-3823
Agency Title: Berkshire Hathaway HomeServices Homesale Realty

 First American
Estimate Your Payment
Estimated Payment
$ 3,402.39 per month $2,891.01 Principal & Interest $132.50 Property Tax $378.88 Homeowner's Insurance

 Corporate Office - 215 S Centerville Rd. Lancaster, PA 17603

7176 Meadowbrooke Drive | MLS# MDFR2091814
This single family home located at 7176 Meadowbrooke Drive, Frederick, MD 21702 is currently listed for sale with an asking price of $1,299,000. This property was built in 2026 and has 5 bedrooms and 4 full and 1 partial baths with 3945 sq. ft. Meadowbrooke Drive is located in the MEADOWBROOK VILLAGE subdivision within the FREDERICK COUNTY PUBLIC SCHOOLS school district. Search MEADOWBROOK VILLAGE real estate on www.brookehillhomes.com today.