Brooke Hill

BEDS4
BATHS2 full 2 partial
SQUARE FEET3,716
MLS#MDHR2061862
STATUSACTIVE
PROPERTY TYPEResidential - Townhouse
SUBDIVISIONGLENANGUS
SCHOOLHARFORD COUNTY PUBLIC SCHOOLS
Property Description
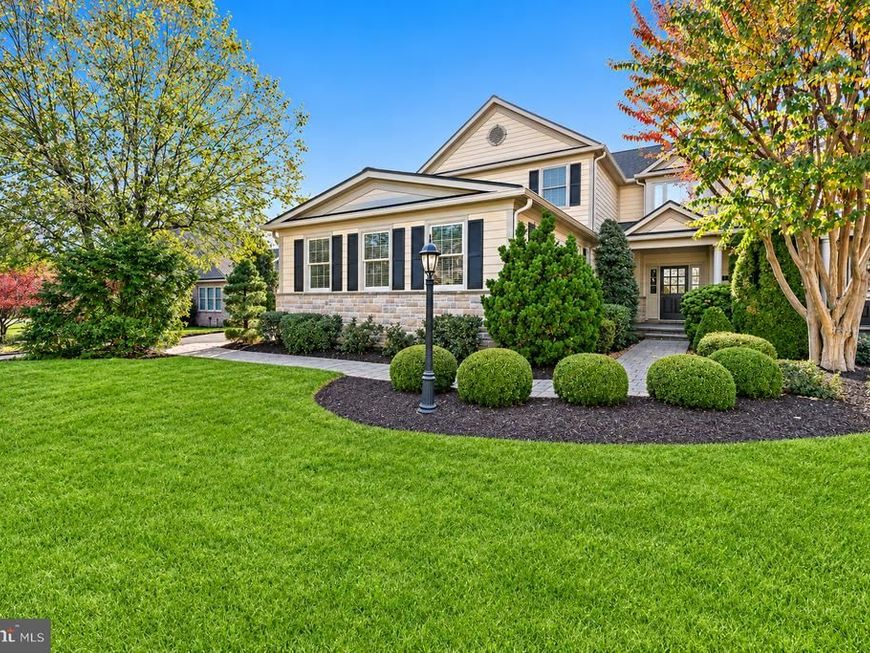
Experience exceptional living in this garage end unit villa in the highly sought after Glenangus community. This gorgeous home offers over 4700 finished square feet, custom details throughout, generous living spaces, thoughtful design and the convenience of main level living. A welcoming front porch sets the tone and leads into a foyer with hardwood floors, custom moldings, and two coat closets. The traditional floor plan flows into a beautifully appointed gourmet eat-in kitchen featuring an expansive island with a built-in wine rack, five-burner gas cooktop, cherry cabinetry, granite counters, stainless steel appliances, and a designer tile backsplash. The kitchen also offers direct access to the composite side deck, providing an additional space to enjoy outdoor dining and entertaining. Just beyond, the formal dining room showcases exquisite millwork and a decorative ceiling medallion for added detail. The stunning two-story great room is truly a showstopper, featuring soaring ceilings, oversized custom moldings, and a gas fireplace flanked by custom built-ins. An abundance of natural light pours through the expansive windows, enhancing the room's open and inviting feel. Step directly onto the rear composite deck, complete with a retractable awning and tranquil views of the tree-lined backyard, offering a wonderful sense of privacy. The luxurious main-level primary provides a private retreat with hardwood floors, generous proportions, and a custom walk-in closet. The beautifully appointed primary bath features a spacious walk-in shower with dual showerheads and an elegant ceramic tile surround, along with a double vanity and ample storage. Everyday convenience is further enhanced by a well-appointed main-level laundry room featuring front-load appliances, custom cabinetry, a beverage refrigerator, and a spacious storage closet. While the main level offers everything needed for comfortable everyday living, additional space awaits upstairs. A staircase leads to an inviting loft area overlooking the great room, along with two generously sized bedrooms featuring hardwood floors, walk-in closets, and a shared Jack-and-Jill bath. The beautifully finished lower level provides even more versatile living space, including a spacious family room with gas fireplace, a fourth bedroom, half bath, and additional storage room. Full-sized windows bring in natural light, while a walkout provides direct access to the lower-level patio. As an end unit, this home provides additional outdoor space and exceptional opportunities for entertaining, with two spacious composite decks plus the lower level private patio. A wide driveway and attached two-car garage complete this exceptional offering. With over 6,000 finished square feet, beautiful custom appointments, multiple outdoor living spaces, and the ease of main-level living, this Glenangus villa offers the ideal combination of quality and comfort. Prime location close to all the conveniences Bel Air has to offer, the charm of Main Street, and the nearby amenities of Maryland Golf & Country Club.
Property Features
Property Type: Residential - Townhouse
Basement: Yes
Basement: Full, Connecting Stairway, Daylight, Full, Walkout Level, Improved
Cooling: Central A/C
Fireplaces: 2
Fuel Type: Natural Gas
Garage: 2
Heating: Forced Air
Home Style: Villa, Carriage House
Lot Size: 0.34 Acres
Roof Type: Architectural Shingle
Stories: 3.0
Taxes: $7,511
Year Built: 2006
Feature Descriptions
Additional Structures: Above Grade, Below Grade
Appliances: Built-In Microwave, Built-In Range, Dishwasher, Disposal, Dryer - Front Loading, Oven - Wall, Range Hood, Refrigerator, Stainless Steel Appliances, Washer - Front Loading
Exterior: HardiPlank Type, Stone
Exterior: Awning(s), Exterior Lighting, Sidewalks
Fireplace: Gas/Propane
Flooring: Hardwood, Ceramic Tile, Carpet
HOA Fee: $996.36/Quarterly
Interior: Bathroom - Walk-In Shower, Bathroom - Tub Shower, Breakfast Area, Built-Ins, Ceiling Fan(s), Chair Railings, Crown Moldings, Entry Level Bedroom, Floor Plan - Traditional, Formal/Separate Dining Room, Kitchen - Eat-In, Kitchen - Gourmet, Kitchen - Island, Kitchen - Table Space, Recessed Lighting, Upgraded Countertops, Wainscotting, Window Treatments, Wood Floors
Lot: Backs to Trees
Lot Dimensions: 0.34 Acre(S)
Parking Notes: 2 Total Parking Spaces
Rooms: Dining Room, Primary Bedroom, Bedroom 2,Bedroom 4,Kitchen, Family Room, Great Room, Laundry, Storage Room, Primary Bathroom
Sewer: Public Sewer
SQFT Above Finished: 3716
SQFT Total Finished: 3716
Structure Type: End of Row/Townhouse
Total Garage/Parking Spaces: 2
Water: Public
Local Schools
School District: HARFORD COUNTY PUBLIC SCHOOLS
Listed By / Shown By
Listed By
Agency Name: Garceau Realty
Agency Phone: 4108030714
Shown By
Agent Name: Brooke Hill
Agent Phone: Cell: (717) 816-3823
Agency Title: Berkshire Hathaway HomeServices Homesale Realty

 First American
Estimate Your Payment
Estimated Payment
$ 2,891.40 per month $2,002.99 Principal & Interest $625.92 Property Tax $262.50 Homeowner's Insurance

 Corporate Office - 215 S Centerville Rd. Lancaster, PA 17603

724 Winterfield Court | MLS# MDHR2061862
This townhouse located at 724 Winterfield Court, Bel Air, MD 21015 is currently listed for sale with an asking price of $899,990. This property was built in 2006 and has 4 bedrooms and 2 full and 2 partial baths with 3716 sq. ft. Winterfield Court is located in the GLENANGUS subdivision within the HARFORD COUNTY PUBLIC SCHOOLS school district. Search GLENANGUS real estate on www.brookehillhomes.com today.