Brooke Hill

BEDS3
BATHS3 full 1 partial
SQUARE FEET2,664
MLS#MDHW2076298
STATUSACTIVE
PROPERTY TYPEResidential - Townhouse
SUBDIVISIONVILLAGE OF OWEN BROWN
SCHOOLHOWARD COUNTY PUBLIC SCHOOLS
Property Description
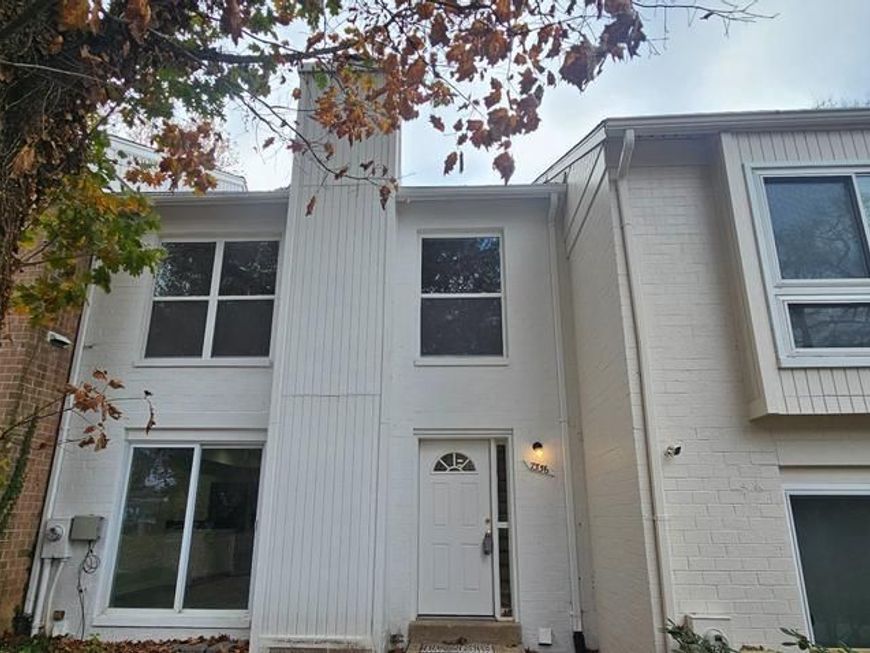
This charming Colonial townhouse in the Village of Owen Brown offers a perfect blend of comfort and modern living. With 1,764 sq. ft. of beautifully finished space, this home features three spacious bedrooms and three and a half bathrooms, ideal for both relaxation and entertaining. The gourmet kitchen, equipped with stainless steel appliances and upgraded countertops, flows seamlessly into the family room, creating an inviting atmosphere for gatherings. Enjoy the convenience of a fully finished basement with walkout access, perfect for a home office or recreation area. Step outside to discover a delightful patio and deck, ideal for summer barbecues or quiet evenings overlooking the garden. The community boasts an array of amenities, including a pool, picnic areas, and walking trails, fostering a vibrant neighborhood spirit. With parks, a community center, and sports facilities nearby, there's always something to do. Located in a suburban setting, this home is just minutes from public transportation options, making commuting a breeze. The local schools are well-regarded, and the community is known for its friendly atmosphere and active lifestyle. With a major renovation planned for 2026, this property is not just a home; it's a place to create lasting memories. Experience the warmth and charm of this inviting community today!
Property Features
Property Type: Residential - Townhouse
Basement: Yes
Basement: Fully Finished, Interior Access, Outside Entrance, Improved, Rear Entrance, Space For Rooms, Sump Pump, Walkout Stairs, Other
Cooling: Central A/C, Heat Pump(s), Programmable Thermostat
Fuel Type: Electric
Heating: Heat Pump - Electric BackUp
Home Style: Colonial
Lot Size: 0.04 Acres
Roof Type: Shingle
Stories: 3.5
Taxes: $5,494
Year Built: 1979
Feature Descriptions
Accessibility: Entry Slope <1'
Additional Structures: Above Grade, Below Grade
Appliances: Built-In Microwave, Dishwasher, Disposal, Exhaust Fan, Oven/Range - Electric, Refrigerator, Stainless Steel Appliances, Washer/Dryer Hookups Only, Water Heater
Community Amenities: Bike Trail, Common Grounds, Jog/Walk Path, Lake, Picnic Area, Baseball Field, Basketball Courts, Boat Ramp, Community Center, Golf Course Membership Available, Library, Non-Lake Recreational Area, Pool Mem Avail, Soccer Field, Water/Lake Privileges, Other
Electric: 120/240V
Exterior: Brick
Exterior: Exterior Lighting, Gutter System, Play Area, Sidewalks, Street Lights, Other
Fencing: Partially, Privacy, Rear, Wood
Flooring: Luxury Vinyl Tile, Tile/Brick, Vinyl
Interior: Attic, Bathroom - Tub Shower, Breakfast Area, Dining Area, Family Room Off Kitchen, Floor Plan - Open, Kitchen - Gourmet, Kitchen - Eat-In, Pantry, Primary Bath(s), Recessed Lighting, Upgraded Countertops, Walk-in Closet(s), Other
Location: Suburban
Lot: Cleared, Front Yard, Level, No Thru Street, Rear Yard, SideYard(s)
Lot Dimensions: 0.04 Acre(S)
Parking Features: Surface, Paved Driveway
Parking Notes: 8 Total Parking Spaces
Pet Restrictions: No Pet Restrictions
Rooms: Living Room, Primary Bedroom, Bedroom 2,Bedroom 3,Kitchen, Family Room, Foyer, Utility Room, Bathroom 2,Bathroom 3,Primary Bathroom, Half Bath
Sewer: Public Sewer
Special View Info: Garden/Lawn
SQFT Above Finished: 1564
SQFT Below Finished: 1100
SQFT Total Finished: 2664
Structure Type: Interior Row/Townhouse
Total Garage/Parking Spaces: 8
Utilities: Cable TV Available
Water: Public
Windows: Screens, Sliding
Local Schools
School District: HOWARD COUNTY PUBLIC SCHOOLS
Listed By / Shown By
Listed By
Agency Name: RE/MAX Realty Group
Agency Phone: 4107306100
Shown By
Agent Name: Brooke Hill
Agent Phone: Cell: (717) 816-3823
Agency Title: Berkshire Hathaway HomeServices Homesale Realty

 First American
Estimate Your Payment
Estimated Payment
$ 1,527.66 per month $945.87 Principal & Interest $457.83 Property Tax $123.96 Homeowner's Insurance

 Corporate Office - 215 S Centerville Rd. Lancaster, PA 17603

7356 Broken Staff Street | MLS# MDHW2076298
This townhouse located at 7356 Broken Staff Street , Columbia, MD 21045 is currently listed for sale with an asking price of $425,000. This property was built in 1979 and has 3 bedrooms and 3 full and 1 partial baths with 2664 sq. ft. Broken Staff Street is located in the VILLAGE OF OWEN BROWN subdivision within the HOWARD COUNTY PUBLIC SCHOOLS school district. Search VILLAGE OF OWEN BROWN real estate on www.brookehillhomes.com today.