Brooke Hill

BEDS4
BATHS2 full
SQUARE FEET1,950
MLS#MDAA2161074
STATUSACTIVE
PROPERTY TYPEResidential - Single Family
SUBDIVISIONSUN VALLEY
SCHOOLANNE ARUNDEL COUNTY PUBLIC SCHOOLS
Property Description
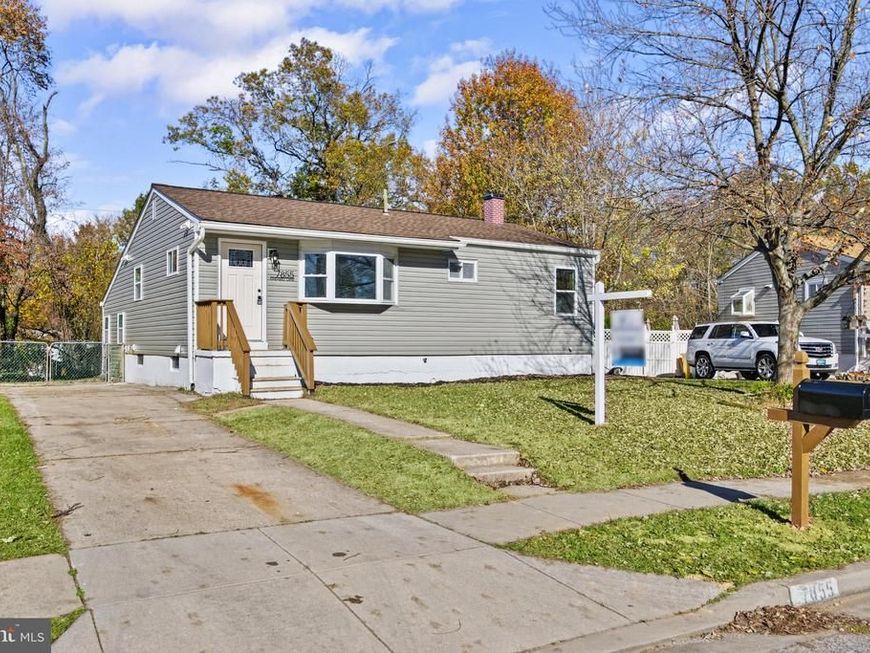
This beautifully renovated raised ranch in the desirable Sun Valley subdivision offers modern living with classic charm. With a total of 1,950 sq. ft. The fully finished basement provides additional space for recreation or a home office, enhancing the home's versatility. Constructed with durable vinyl siding, the property sits on a manageable 0.17-acre lot, offering ample outdoor space without the burden of extensive maintenance. The driveway accommodates up to three vehicles, ensuring convenience for residents and visitors alike. Recent renovations completed in 2026 ensure that this home meets contemporary standards while retaining its original character. Enjoy the benefits of a well-maintained property in a welcoming community, making it an ideal choice for those seeking a blend of comfort and style. Don't miss the opportunity to make this your new home!
Property Features
Property Type: Residential - Single Family
Basement: Yes
Basement: Fully Finished
Cooling: Central A/C
Fuel Type: Natural Gas
Heating: Forced Air
Home Style: Raised Ranch/Rambler
Lot Size: 0.17 Acres
Stories: 2.0
Taxes: $3,637
Year Built: 1959
Feature Descriptions
Additional Structures: Above Grade, Below Grade
Exterior: Vinyl Siding
Lot Dimensions: 0.17 Acre(S)
Parking Notes: 3 Total Parking Spaces
Sewer: Public Sewer
SQFT Above Finished: 1110
SQFT Below Finished: 840
SQFT Total Finished: 1950
Structure Type: Detached
Total Garage/Parking Spaces: 3
Water: Public
Local Schools
School District: ANNE ARUNDEL COUNTY PUBLIC SCHOOLS
Listed By / Shown By
Listed By
Agency Name: Douglas Realty LLC
Agency Phone: 4102553690
Shown By
Agent Name: Brooke Hill
Agent Phone: Cell: (717) 816-3823
Agency Title: Berkshire Hathaway HomeServices Homesale Realty

 First American
Estimate Your Payment
Estimated Payment
$ 1,372.66 per month $945.64 Principal & Interest $303.08 Property Tax $123.93 Homeowner's Insurance

 Corporate Office - 215 S Centerville Rd. Lancaster, PA 17603

7855 Cheverly Lane | MLS# MDAA2161074
This single family home located at 7855 Cheverly Lane, Glen Burnie, MD 21060 is currently listed for sale with an asking price of $424,900. This property was built in 1959 and has 4 bedrooms and 2 full baths with 1950 sq. ft. Cheverly Lane is located in the SUN VALLEY subdivision within the ANNE ARUNDEL COUNTY PUBLIC SCHOOLS school district. Search SUN VALLEY real estate on www.brookehillhomes.com today.