Brooke Hill

BEDS3
BATHS2 full 1 partial
SQUARE FEET1,568
MLS#MDPG2225478
STATUSACTIVE
PROPERTY TYPEResidential - Single Family
SUBDIVISIONWILLOW CREEK
SCHOOLPRINCE GEORGES COUNTY PUBLIC SCHOOLS
Property Description
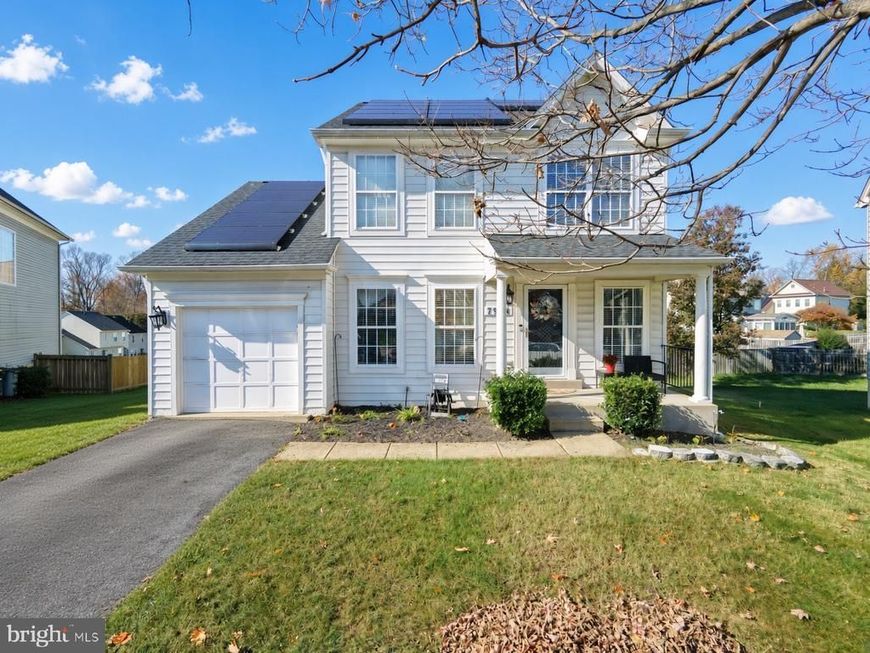
Welcome home to this beautifully updated 3-bedroom, 2.5-bath Colonial featuring a spacious layout, modern finishes, and a 1-car garage. Freshly painted throughout, this home offers updated bathrooms, new stainless steel appliances, and new kitchen and bathroom flooring. The inviting family room features a cozy gas fireplace and a new sliding glass door leading to a deck overlooking the large, level backyard. Upstairs, the spacious primary suite includes a walk-in closet and a private bath with double vanities, a separate shower, and a soaking tub. Two additional bedrooms and a full bathroom complete the upper level. The unfinished basement provides extra storage space and includes a washer and dryer. Don't miss this wonderful rental opportunity!
Property Features
Property Type: Residential - Single Family
Basement: Yes
Basement: Other, Connecting Stairway, Heated, Unfinished
Cooling: Central A/C
Fireplaces: 1
Fuel Type: Natural Gas
Garage: 1
Heating: Heat Pump(s)
Home Style: Colonial
Lot Size: 0.13 Acres
Stories: 3.0
Taxes: $5,858
Year Built: 1999
Feature Descriptions
Additional Structures: Above Grade, Below Grade
Appliances: Disposal, Dryer, Exhaust Fan, Icemaker, Oven/Range - Gas, Range Hood, Refrigerator, Stainless Steel Appliances, Stove, Washer, Water Heater
Electric: 200+ Amp Service
Exterior: Exterior Lighting
Fireplace: Fireplace - Glass Doors, Gas/Propane
Flooring: Carpet, Laminated
HOA Fee: $364.00/Annually
Interior: Breakfast Area, Carpet, Ceiling Fan(s), Combination Dining/Living, Family Room Off Kitchen, Floor Plan - Open, Kitchen - Table Space
Lot Dimensions: 0.13 Acre(S)
Parking Notes: 1 Total Parking Spaces
Sewer: Public Sewer
SQFT Above Finished: 1568
SQFT Total Finished: 1568
Structure Type: Detached
Total Garage/Parking Spaces: 1
Utilities: Electric Available, Natural Gas Available, Sewer Available, Water Available
Water: Public
Local Schools
High School: DR. HENRY A. WISE, JR.
Middle School: STEPHEN DECATUR
Elementary School: FRANCIS T. EVANS
School District: PRINCE GEORGES COUNTY PUBLIC SCHOOLS
Listed By / Shown By
Listed By
Agency Name: Fairfax Realty Premier
Agency Phone: 3014399500
Shown By
Agent Name: Brooke Hill
Agent Phone: Cell: (717) 816-3823
Agency Title: Berkshire Hathaway HomeServices Homesale Realty

 First American
Estimate Your Payment
Estimated Payment
$ 1,683.85 per month $1,057.14 Principal & Interest $488.17 Property Tax $138.54 Homeowner's Insurance

 Corporate Office - 215 S Centerville Rd. Lancaster, PA 17603

7904 Fox Lair Court | MLS# MDPG2225478
This single family home located at 7904 Fox Lair Court , Clinton, MD 20735 is currently listed for sale with an asking price of $475,000. This property was built in 1999 and has 3 bedrooms and 2 full and 1 partial baths with 1568 sq. ft. Fox Lair Court is located in the WILLOW CREEK subdivision within the PRINCE GEORGES COUNTY PUBLIC SCHOOLS school district. Search WILLOW CREEK real estate on www.brookehillhomes.com today.