Brooke Hill

BEDS4
BATHS2 full
SQUARE FEET1,726
MLS#PADE2127538
STATUSACTIVE
PROPERTY TYPEResidential - Single Family
SUBDIVISIONDREXEL HILL
SCHOOLUPPER DARBY
Property Description
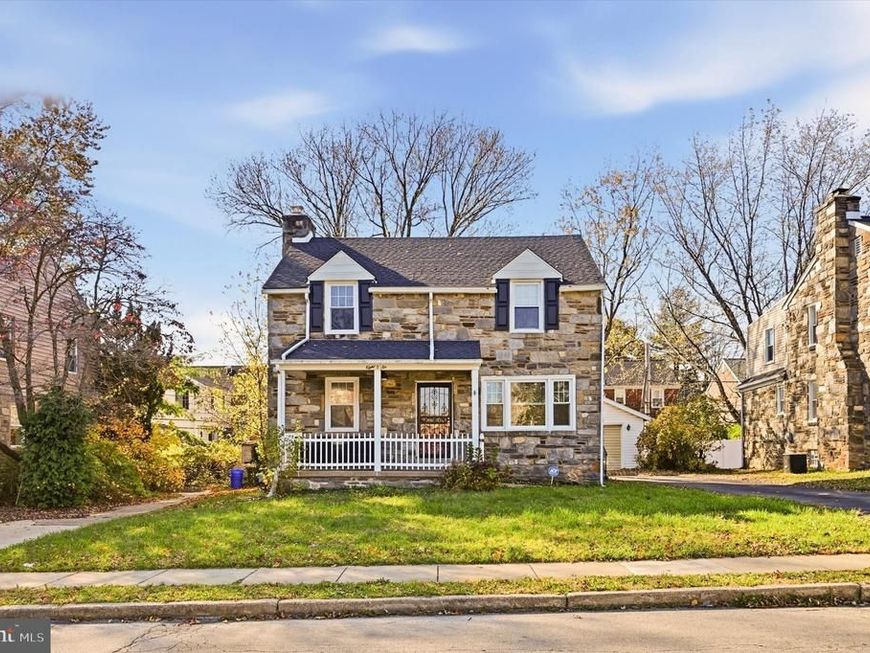
Add this charming Colonial home to your must-see list! Combining a stone exterior with updated interiors, this 4 bedroom, 2 bathroom home seamlessly blends the classic and modern to create a beautiful home inside and out. Step inside to find a spacious living area with wood-burning fireplace centerpiece that adds a touch of warmth and character. The modern eat-in kitchen is the heart of the home, with tiled backsplash, stainless appliances, and white shaker cabinetry, plus room for a dining table to encourage gathering at mealtime. The main level also includes laundry and one bedroom including ensuite bathroom with walk-in shower. Upstairs, you'll find 3 spacious bedrooms with hardwood flooring and ceiling fans. There's also a partially finished basement for additional usable space or plentiful storage. Outside, the property features a front and rear yard perfect for outdoor activities, or simply enjoy the fresh air on the covered patio. Detached 1-car garage and driveway parking. Conveniently located near public transportation, schools, and parks. Don't miss the opportunity to make this charming residence yours! Schedule a showing today and envision your future in this delightful home!
Property Features
Property Type: Residential - Single Family
Basement: Yes
Basement: Partially Finished
Cooling: Central A/C
Fireplaces: 1
Fuel Type: Natural Gas
Garage: 1
Heating: Forced Air
Home Style: Colonial
Lot Size: 0.13 Acres
Stories: 2.0
Taxes: $10,149
Year Built: 1950
Feature Descriptions
Additional Structures: Above Grade, Below Grade
Appliances: Built-In Microwave, Dishwasher, Oven/Range - Gas
Exterior: Stone
Exterior: Sidewalks, Street Lights
Fireplace: Wood
Interior: Bathroom - Tub Shower, Bathroom - Walk-In Shower, Ceiling Fan(s), Chair Railings, Combination Kitchen/Dining, Dining Area, Entry Level Bedroom, Kitchen - Eat-In, Kitchen - Table Space, Recessed Lighting, Upgraded Countertops, Wood Floors
Lot: Front Yard, Rear Yard
Lot Dimensions: 0.13 Acre(S)
Municipality: UPPER DARBY TWP
Parking Notes: 3 Total Parking Spaces
Sewer: Public Sewer
SQFT Above Finished: 1726
SQFT Total Finished: 1726
Structure Type: Detached
Total Garage/Parking Spaces: 3
Water: Public
Local Schools
School District: UPPER DARBY
Listed By / Shown By
Listed By
Agency Name: KW Empower
Agency Phone: 2156273500
Shown By
Agent Name: Brooke Hill
Agent Phone: Cell: (717) 816-3823
Agency Title: Berkshire Hathaway HomeServices Homesale Realty

 First American
Estimate Your Payment
Estimated Payment
$ 1,890.40 per month $923.61 Principal & Interest $845.75 Property Tax $121.04 Homeowner's Insurance

 Corporate Office - 215 S Centerville Rd. Lancaster, PA 17603

806 Penn Avenue | MLS# PADE2127538
This single family home located at 806 Penn Avenue, Drexel Hill, PA 19026 is currently listed for sale with an asking price of $415,000. This property was built in 1950 and has 4 bedrooms and 2 full baths with 1726 sq. ft. Penn Avenue is located in the DREXEL HILL subdivision within the UPPER DARBY school district. Search DREXEL HILL real estate on www.brookehillhomes.com today.