Brooke Hill

BEDS3
BATHS2 full
SQUARE FEET1,392
MLS#PACE2521136
STATUSACTIVE
PROPERTY TYPEResidential - Single Family
SCHOOLSTATE COLLEGE AREA
Property Description
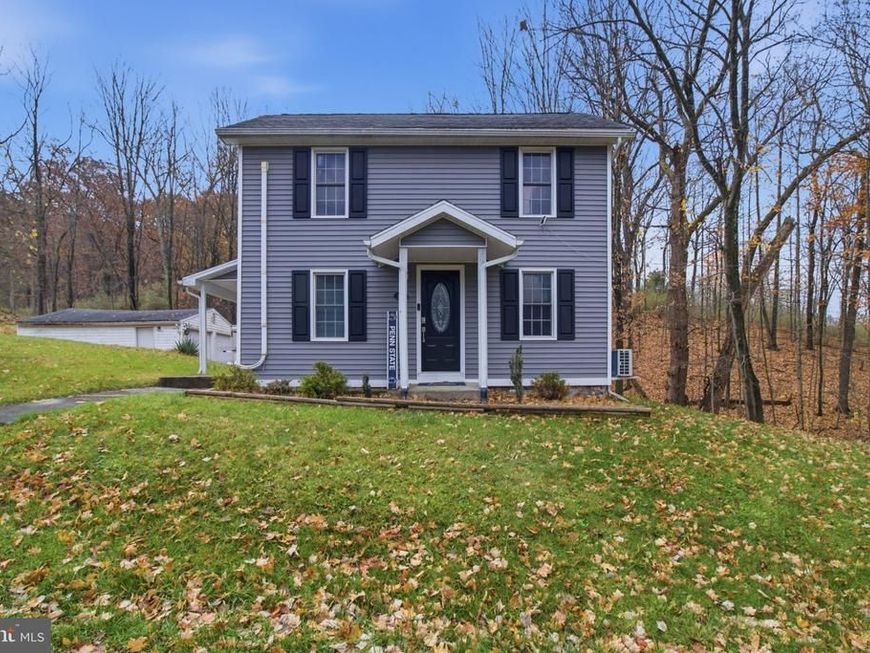
Welcome to this lovely home that offers privacy and character. The wonderful private setting is on about an acre of land and yet walking distance to Boalsburg. This home has been remodeled from the outside siding to the new drywall, including new insulation, 200 amp wiring, new drywall, new kitchen with granite counter tops and cabinets with new stainless steel appliances, recessed lighting, new flooring, two new bathrooms, the downstairs bath also offers the laundry area. Public sewer and a private well services this property. Two car garage and listed for $419,900 It can be purchased with or without the furniture package. Call for your private tour.
Property Features
Property Type: Residential - Single Family
Basement: Yes
Basement: Partial, Unfinished
Cooling: Ductless/Mini-Split
Fuel Type: Electric
Heating: Forced Air
Home Style: Traditional
Lot Size: 1.00 Acres
Roof Type: Asphalt
Stories: 2.5
Taxes: $2,908
Year Built: 1900
Feature Descriptions
Accessibility: 2+ Access Exits, Level Entry - Main
Additional Structures: Above Grade, Below Grade
Appliances: Dishwasher, Disposal, Microwave, Oven - Single, Oven/Range - Electric, Refrigerator, Stainless Steel Appliances, Washer/Dryer Stacked
Exterior: Aluminum Siding
Exterior: Gutter System
Flooring: Laminated, Solid Hardwood
Interior: Dining Area, Floor Plan - Traditional, Kitchen - Galley, Primary Bath(s), Upgraded Countertops
Lot: Backs to Trees, Not In Development, Partly Wooded, Private, Rear Yard, Road Frontage, Rural, Year Round Access
Lot Dimensions: 1.00 Acre(S)
Municipality: HARRIS TWP
Parking Features: Gravel Driveway
Parking Notes: 4 Total Parking Spaces
Pet Restrictions: No Pet Restrictions
Rooms: Living Room, Dining Room, Primary Bedroom, Bedroom 2,Bedroom 3,Kitchen, Laundry, Primary Bathroom, Full Bath
Sewer: Public Sewer
Special View Info: Trees/Woods
SQFT Above Finished: 1392
SQFT Total Finished: 1392
Structure Type: Detached
Total Garage/Parking Spaces: 4
Utilities: Cable TV, Cable TV Available, Electric Available, Sewer Available, Other
Water: Well
Wooded: Yes
Local Schools
High School: STATE COLLEGE AREA
Middle School: MOUNT NITTANY
School District: STATE COLLEGE AREA
Listed By / Shown By
Listed By
Agency Name: Kissinger, Bigatel & Brower
Agency Phone: 8142344000
Shown By
Agent Name: Brooke Hill
Agent Phone: Cell: (717) 816-3823
Agency Title: Berkshire Hathaway HomeServices Homesale Realty

 First American
Estimate Your Payment
Estimated Payment
$ 1,299.32 per month $934.52 Principal & Interest $242.33 Property Tax $122.47 Homeowner's Insurance

 Corporate Office - 215 S Centerville Rd. Lancaster, PA 17603

811 Torrey Lane | MLS# PACE2521136
This single family home located at 811 Torrey Lane, Boalsburg, PA 16827 is currently listed for sale with an asking price of $419,900. This property was built in 1900 and has 3 bedrooms and 2 full baths with 1392 sq. ft. Torrey Lane is located within the STATE COLLEGE AREA school district. Search Boalsburg real estate on www.brookehillhomes.com today.