Brooke Hill

BEDS3
BATHS3 full 1 partial
SQUARE FEET2,412
MLS#MDAA2161302
STATUSACTIVE
PROPERTY TYPEResidential - Townhouse
SUBDIVISIONPONDVIEW
SCHOOLANNE ARUNDEL COUNTY PUBLIC SCHOOLS
Property Description
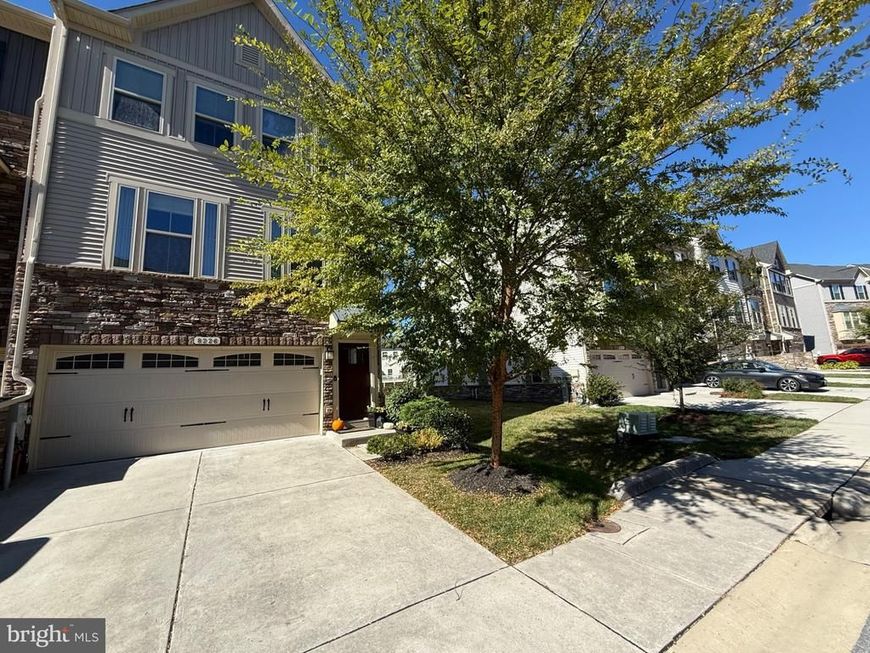
This is your chance to see this SPECTACULAR, pristine end-unit home in the highly sought after Pondview community in Millersville Maryland! The moment you enter the foyer or through the garage, you will get a sense of being home. A well appointed 3 Bedroom, 3.5 bathroom home with a modern layout, careful design while remaining fully functional throughout. How about the beautiful kitchen with Calacatta quartz countertop and Luxury vinyl planks throughout. Many upgrades in the home renders the home in excellent move in condition! The primary bedroom is bright and spacious with a luxurious bathroom with separate shower and soaking tub. In addition to this beautiful home, are the amenities in the community. The HOA fee covers access to the clubhouse, fitness center, dog park, a playground, soccer field, hiking trails and most of all a swimming pool! The Pondview community is conveniently located near BWI Thurgood Marshall Airport, Fort Meade, Baltimore and Annapolis. Reach out to listing agent with questions.
Property Features
Property Type: Residential - Townhouse
Basement: Yes
Basement: Daylight, Partial, Daylight, Full, Connecting Stairway, Fully Finished, Garage Access, Interior Access, Outside Entrance, Walkout Level
Cooling: Central A/C
Fuel Type: Natural Gas
Garage: 2
Heating: Forced Air, Energy Star Heating System
Home Style: Craftsman, Colonial, Transitional, Traditional
Lot Size: 0.05 Acres
Stories: 3.0
Taxes: $4,869
Year Built: 2019
Feature Descriptions
Additional Structures: Above Grade, Below Grade
Appliances: Built-In Microwave, Dishwasher, Dryer - Front Loading, Dryer, Energy Efficient Appliances, ENERGY STAR Refrigerator, Instant Hot Water, Stainless Steel Appliances, Stove, Washer - Front Loading
Electric: 200+ Amp Service
Exterior: Mixed
Fencing: Vinyl
Flooring: Luxury Vinyl Plank
HOA Fee: $130.00/Monthly
Interior: Bathroom - Soaking Tub, Bathroom - Walk-In Shower, Breakfast Area, Floor Plan - Open, Primary Bath(s), Sprinkler System, Wood Floors
Lot Dimensions: 0.05 Acre(S)
Parking Features: Concrete Driveway
Parking Notes: 4 Total Parking Spaces
Pet Restrictions: Case by Case Basis
Sewer: Public Sewer
SQFT Above Finished: 2412
SQFT Total Finished: 2412
Structure Type: End of Row/Townhouse
Total Garage/Parking Spaces: 4
Utilities: Electric Available, Natural Gas Available, Phone, Water Available, Sewer Available
Water: Public
Local Schools
High School: OLD MILL
Middle School: OLD MILL MIDDLE NORTH
School District: ANNE ARUNDEL COUNTY PUBLIC SCHOOLS
Listed By / Shown By
Listed By
Agency Name: Bennett Realty Solutions
Agency Phone: 3014595040
Shown By
Agent Name: Brooke Hill
Agent Phone: Cell: (717) 816-3823
Agency Title: Berkshire Hathaway HomeServices Homesale Realty

 First American
Estimate Your Payment
Estimated Payment
$ 1,912.31 per month $1,332.00 Principal & Interest $405.75 Property Tax $174.56 Homeowner's Insurance

 Corporate Office - 215 S Centerville Rd. Lancaster, PA 17603

8226 Kippis Road | MLS# MDAA2161302
This townhouse located at 8226 Kippis Road, Millersville, MD 21108 is currently listed for sale with an asking price of $598,500. This property was built in 2019 and has 3 bedrooms and 3 full and 1 partial baths with 2412 sq. ft. Kippis Road is located in the PONDVIEW subdivision within the ANNE ARUNDEL COUNTY PUBLIC SCHOOLS school district. Search PONDVIEW real estate on www.brookehillhomes.com today.