Brooke Hill

BEDS3
BATHS2 full 1 partial
SQUARE FEET3,101
MLS#PALH2017436
STATUSCOMING SOON
PROPERTY TYPEResidential - Townhouse
SUBDIVISIONCOLDWATER CROSSING
SCHOOLPARKLAND
Property Description
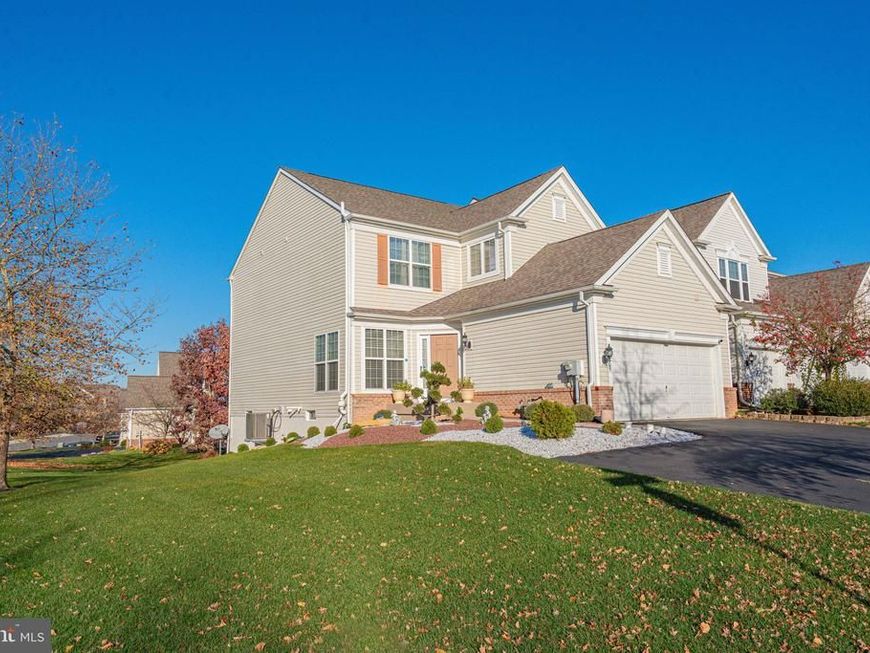
HOME FOR THE HOLIDAYS! Welcome to this PRISTINE END-UNIT TOWNHOME in desirable Coldwater Crossing, perfectly situated on a beautiful corner lot in the highly sought-after Parkland School District! Featuring the popular Shannon floor plan, this impeccably maintained home offers the perfect blend of elegance, comfort, and functionality! Step inside the inviting foyer and discover a bright, spacious OPEN-CONCEPT floor plan featuring an elegant formal living room, dining room, spacious family room, and sun-drenched kitchen! Architectural details, beautiful LVT flooring, a fresh white palette, and abundant natural light create a clean, warm and welcoming atmosphere throughout. The beautifully appointed eat-in kitchen features white cabinetry, gorgeous countertops, a stylish tile backsplash, breakfast island, and efficient GAS COOKING! Sliding doors lead to an oversized deck overlooking lush landscaping and a peaceful backdrop of mature greenery - an ideal setting for morning coffee, outdoor dining, or simply relaxing! Upstairs, retreat to the spacious PRIMARY SUITE featuring a walk-in closet and private bath complete with a soaking tub, separate shower, and double vanity. Two additional generously sized bedrooms, a full guest bath, and convenient SECOND-FLOOR LAUNDRY complete this level! Need more room to spread out€ The FINISHED WALKOUT LOWER LEVEL provides an impressive 740 additional square feet of versatile living space, currently enjoyed as a second family room and home office! Ample storage throughout, a TWO-CAR GARAGE, and an extended driveway add everyday convenience. Enjoy the exceptional lifestyle amenities of Coldwater Crossing, including a clubhouse, swimming pool, fitness center, basketball courts, and tennis courts! Conveniently located near major commuter routes, parks, shopping, dining, and everyday conveniences. VALUABLE UPDATES INCLUDE: Newer roof (2019), HVAC (2022), and (17) new windows scheduled for install (December 9th, 2026). THIS ONE WAS WORTH THE WAIT! Why not give yourself the gift of a beautiful new home this holiday season€ SHOWINGS BEGIN AT THE OPEN HOUSE - SUNDAY, NOVEMBER 15TH, 12–2 PM! Come see all this exceptional home has to offer!
Property Features
Property Type: Residential - Townhouse
Basement: Yes
Basement: Full, Fully Finished, Sump Pump
Cooling: Central A/C
Fuel Type: Natural Gas
Garage: 2
Heating: Forced Air
Home Style: Colonial
Lot Size: 0.21 Acres
Roof Type: Asphalt
Stories: 2.0
Taxes: $5,115
Year Built: 2010
Feature Descriptions
Accessibility: 2+ Access Exits
Additional Structures: Above Grade, Below Grade
Appliances: Dryer - Gas, Washer, Dishwasher, Disposal, Humidifier, Microwave, Oven/Range - Gas, Refrigerator, Water Conditioner - Owned
Community Amenities: Club House, Tennis Courts, Exercise Room
Electric: 200+ Amp Service, Circuit Breakers
Exterior: Vinyl Siding
Flooring: Luxury Vinyl Plank, Carpet, Tile/Brick
HOA Fee: $112.00/Monthly
Interior: Carpet, Dining Area, Walk-in Closet(s), Kitchen - Island
Lot: Corner, Sloping
Lot Dimensions: 0.21 Acre(S)
Municipality: UPPER MACUNGIE TWP
Parking Features: Asphalt Driveway
Parking Notes: 4 Total Parking Spaces
Rooms: Living Room, Dining Room, Primary Bedroom, Bedroom 2,Bedroom 3,Kitchen, Family Room, Den, Study, Laundry, Primary Bathroom, Full Bath, Half Bath
Sewer: Public Sewer
SQFT Above Finished: 2361
SQFT Below Finished: 740
SQFT Total Finished: 3101
Structure Type: End of Row/Townhouse
Total Garage/Parking Spaces: 4
Water: Public
Room Sizes
Living Room: 13 x 11 Level - Main
Dining Room: 13 x 11 Level - Main
Kitchen: 15 x 11 Level - Main
Family Room: 17 x 13 Level - Main
Den: 11 x 9 Level - Main
Half Bath: 7 x 3 Level - Main
Primary Bedroom: 19 x 14 Level - Upper 1
Primary Bathroom: 12 x 10 Level - Upper 1
Bedroom 2: 15 x 13 Level - Upper 1
Bedroom 3: 14 x 11 Level - Upper 1
Full Bath: 8 x 6 Level - Upper 1
Laundry: 11 x 5 Level - Upper 1
Family Room: 28 x 15 Level - Lower 1
Study: 13 x 11 Level - Lower 1
Local Schools
High School: PARKLAND SHS
Middle School: SPRINGHOUSE
Elementary School: FRED JAINDL
School District: PARKLAND
Listed By / Shown By
Listed By
Agency Name: RE/MAX Real Estate-Allentown
Agency Phone: 6107709000
Shown By
Agent Name: Brooke Hill
Agent Phone: Cell: (717) 816-3823
Agency Title: Berkshire Hathaway HomeServices Homesale Realty

 First American
Estimate Your Payment
Estimated Payment
$ 1,747.80 per month $1,168.42 Principal & Interest $426.25 Property Tax $153.13 Homeowner's Insurance

 Corporate Office - 215 S Centerville Rd. Lancaster, PA 17603

8705 Mayfair Court | MLS# PALH2017436
This townhouse located at 8705 Mayfair Court , Breinigsville, PA 18031 is currently listed for sale with an asking price of $525,000. This property was built in 2010 and has 3 bedrooms and 2 full and 1 partial baths with 3101 sq. ft. Mayfair Court is located in the COLDWATER CROSSING subdivision within the PARKLAND school district. Search COLDWATER CROSSING real estate on www.brookehillhomes.com today.