Brooke Hill

BEDS4
BATHS3 full 1 partial
SQUARE FEET4,634
MLS#MDCR2038790
STATUSACTIVE
PROPERTY TYPEResidential - Single Family
SCHOOLHOWARD COUNTY PUBLIC SCHOOL SYSTEM
Property Description
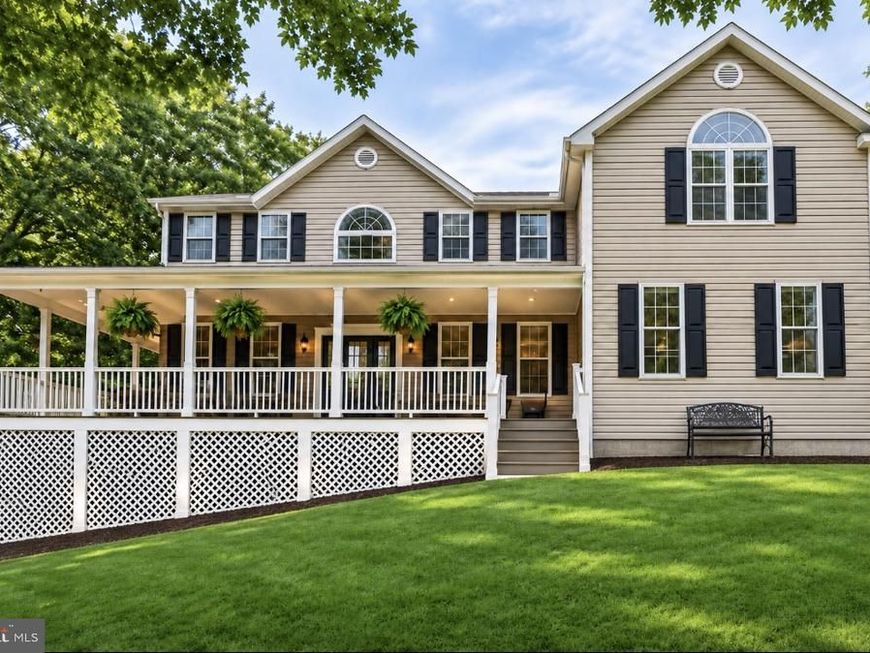
Beautiful Colonial offering approximately 3,434 sq. ft. above grade plus a fully finished basement. Enjoy a stunning stone fireplace on the main level, spacious living areas, upper-level bedrooms, and the convenience of an upstairs laundry room. The finished basement includes an additional room perfect for a home office, den, or hobby space. Attached two-car garage adds convenience. Enjoy approximately 3.08 acres of space and privacy in Marriottsville! Relax on the spacious front porch or entertain on the newly completed back deck. With room to spread out and enjoy the outdoors, this property offers a wonderful blend of country living and convenience to nearby shopping, dining, and commuter routes. A great opportunity to enjoy space, comfort, and privacy!
Property Features
Property Type: Residential - Single Family
Basement: Yes
Basement: Outside Entrance, Windows, Interior Access, Fully Finished
Cooling: Central A/C, Ceiling Fan(s)
Fireplaces: 2
Fuel Type: Electric
Garage: 2
Heating: Central
Home Style: Colonial
Lot Size: 3.08 Acres
Roof Type: Asphalt, Shingle
Stories: 3.0
Taxes: $11,000
Year Built: 2001
Feature Descriptions
Additional Structures: Above Grade, Below Grade
Appliances: Built-In Microwave, Disposal, Oven - Single, Water Heater
Exterior: Vinyl Siding
Exterior: Flood Lights
Fireplace: Stone, Wood, Mantel(s), Insert
Flooring: Ceramic Tile, Hardwood, Laminated, Partially Carpeted
Interior: Attic, Ceiling Fan(s), Carpet, Chair Railings, Crown Moldings, Dining Area, Family Room Off Kitchen, Floor Plan - Open, Recessed Lighting, Primary Bath(s), Store/Office, Water Treat System, Window Treatments
Lot: Rear Yard, Front Yard, Rural, Partly Wooded, Secluded, Backs to Trees
Lot Dimensions: 3.08 Acre(S)
Parking Features: Asphalt Driveway
Parking Notes: 2 Total Parking Spaces
Pet Restrictions: No Pet Restrictions
Rooms: Living Room, Dining Room, Kitchen, Family Room, Laundry, Office
Sewer: On Site Septic
SQFT Above Finished: 3434
SQFT Below Finished: 1200
SQFT Total Finished: 4634
Structure Type: Other
Total Garage/Parking Spaces: 2
Water: Well
Wooded: Yes
Local Schools
School District: HOWARD COUNTY PUBLIC SCHOOL SYSTEM
Listed By / Shown By
Listed By
Agency Name: Sell Your Home Services
Agency Phone: 8882193009
Shown By
Agent Name: Brooke Hill
Agent Phone: Cell: (717) 816-3823
Agency Title: Berkshire Hathaway HomeServices Homesale Realty

 First American
Estimate Your Payment
Estimated Payment
$ 3,094.07 per month $1,925.12 Principal & Interest $916.67 Property Tax $252.29 Homeowner's Insurance

 Corporate Office - 215 S Centerville Rd. Lancaster, PA 17603

871 Marriottsville Road | MLS# MDCR2038790
This single family home located at 871 Marriottsville Road , Marriottsville, MD 21104 is currently listed for sale with an asking price of $865,000. This property was built in 2001 and has 4 bedrooms and 3 full and 1 partial baths with 4634 sq. ft. Marriottsville Road is located within the HOWARD COUNTY PUBLIC SCHOOL SYSTEM school district. Search Marriottsville real estate on www.brookehillhomes.com today.