Brooke Hill

BEDS4
BATHS2 full 1 partial
SQUARE FEET3,838
MLS#MDMC2243694
STATUSACTIVE
PROPERTY TYPERental - Single Family
SUBDIVISIONLOCUST HILL ESTATES
SCHOOLMONTGOMERY COUNTY PUBLIC SCHOOLS
Property Description
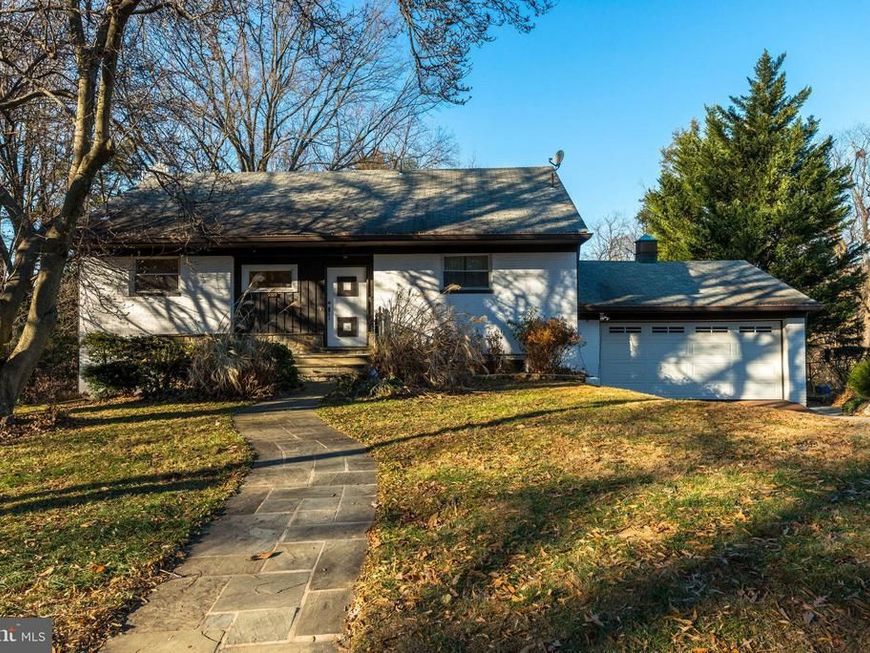
*Pet-Friendly Rental* Beautiful sunny 4BR colonial with 2.5bathrooms in one of Bethesda's sought after neighborhoods - Locust Hill Estates! Walking distance to Stoneridge school, Medical Center Metro Station, Bethesda Metro Station, NIH, Walter Reed and YMCA. Less than a mile drive to I-495, downtown Bethesda and places of worship. 9322 W Parkhill Dr features a well-lit open floor plan, large fenced backyard near Rock Creek, large bedrooms, new stainless steel appliances, recently remodeled bathrooms, Hardwood and tile flooring throughout, with a large open basement and off street parking! Landlord is looking for someone with at least 3x gross income and good credit. Please apply via the RentSpree link.
Property Features
Property Type: Rental - Single Family
Basement: Yes
Basement: Side Entrance, Outside Entrance, Daylight, Partial, Fully Finished, Heated, Improved
Cooling: Central A/C
Fireplaces: 1
Fuel Type: Natural Gas
Heating: 90% Forced Air
Home Style: Colonial
Lot Size: 0.35 Acres
Roof Type: Asphalt
Stories: 3.0
Year Built: 1953
Feature Descriptions
Additional Structures: Above Grade, Below Grade
Appliances: Dishwasher, Dryer, Exhaust Fan, Microwave, Oven/Range - Gas, Refrigerator, Washer, Water Heater
Electric: 120/240V
Exterior: Combination, Brick
Flooring: Hardwood, Solid Hardwood
Interior: Attic, Kitchen - Island, Floor Plan - Open
Lot Dimensions: 0.35 Acre(S)
Number of Rooms: 7
Parking Features: Off Street, On Street, Driveway, Shared Driveway
Pet Restrictions: Size/Weight Restriction, Pet Addendum/Deposit
Sewer: Public Septic, Public Sewer
SQFT Above Finished: 2600
SQFT Below Finished: 1238
SQFT Total Finished: 3838
Structure Type: Detached
Water: Public
Windows: Bay/Bow, Double Pane
Local Schools
High School: BETHESDA-CHEVY CHASE
School District: MONTGOMERY COUNTY PUBLIC SCHOOLS
Listed By / Shown By
Listed By
Agency Name: List Lite Real Estate
Agency Phone: 2403980105
Shown By
Agent Name: Brooke Hill
Agent Phone: Cell: (717) 816-3823
Agency Title: Berkshire Hathaway HomeServices Homesale Realty

 First American


 Corporate Office - 215 S Centerville Rd. Lancaster, PA 17603

9322 W Parkhill Drive | MLS# MDMC2243694
This property located at 9322 W Parkhill Drive, Bethesda, MD 20814 is currently listed for rent with an asking price of $4,000 / Monthly. W Parkhill Drive is located within the MONTGOMERY COUNTY PUBLIC SCHOOLS school district. Search Bethesda real estate on www.brookehillhomes.com today.